Portfolio
Architecture
Jaylin T. John
2018 - 2026
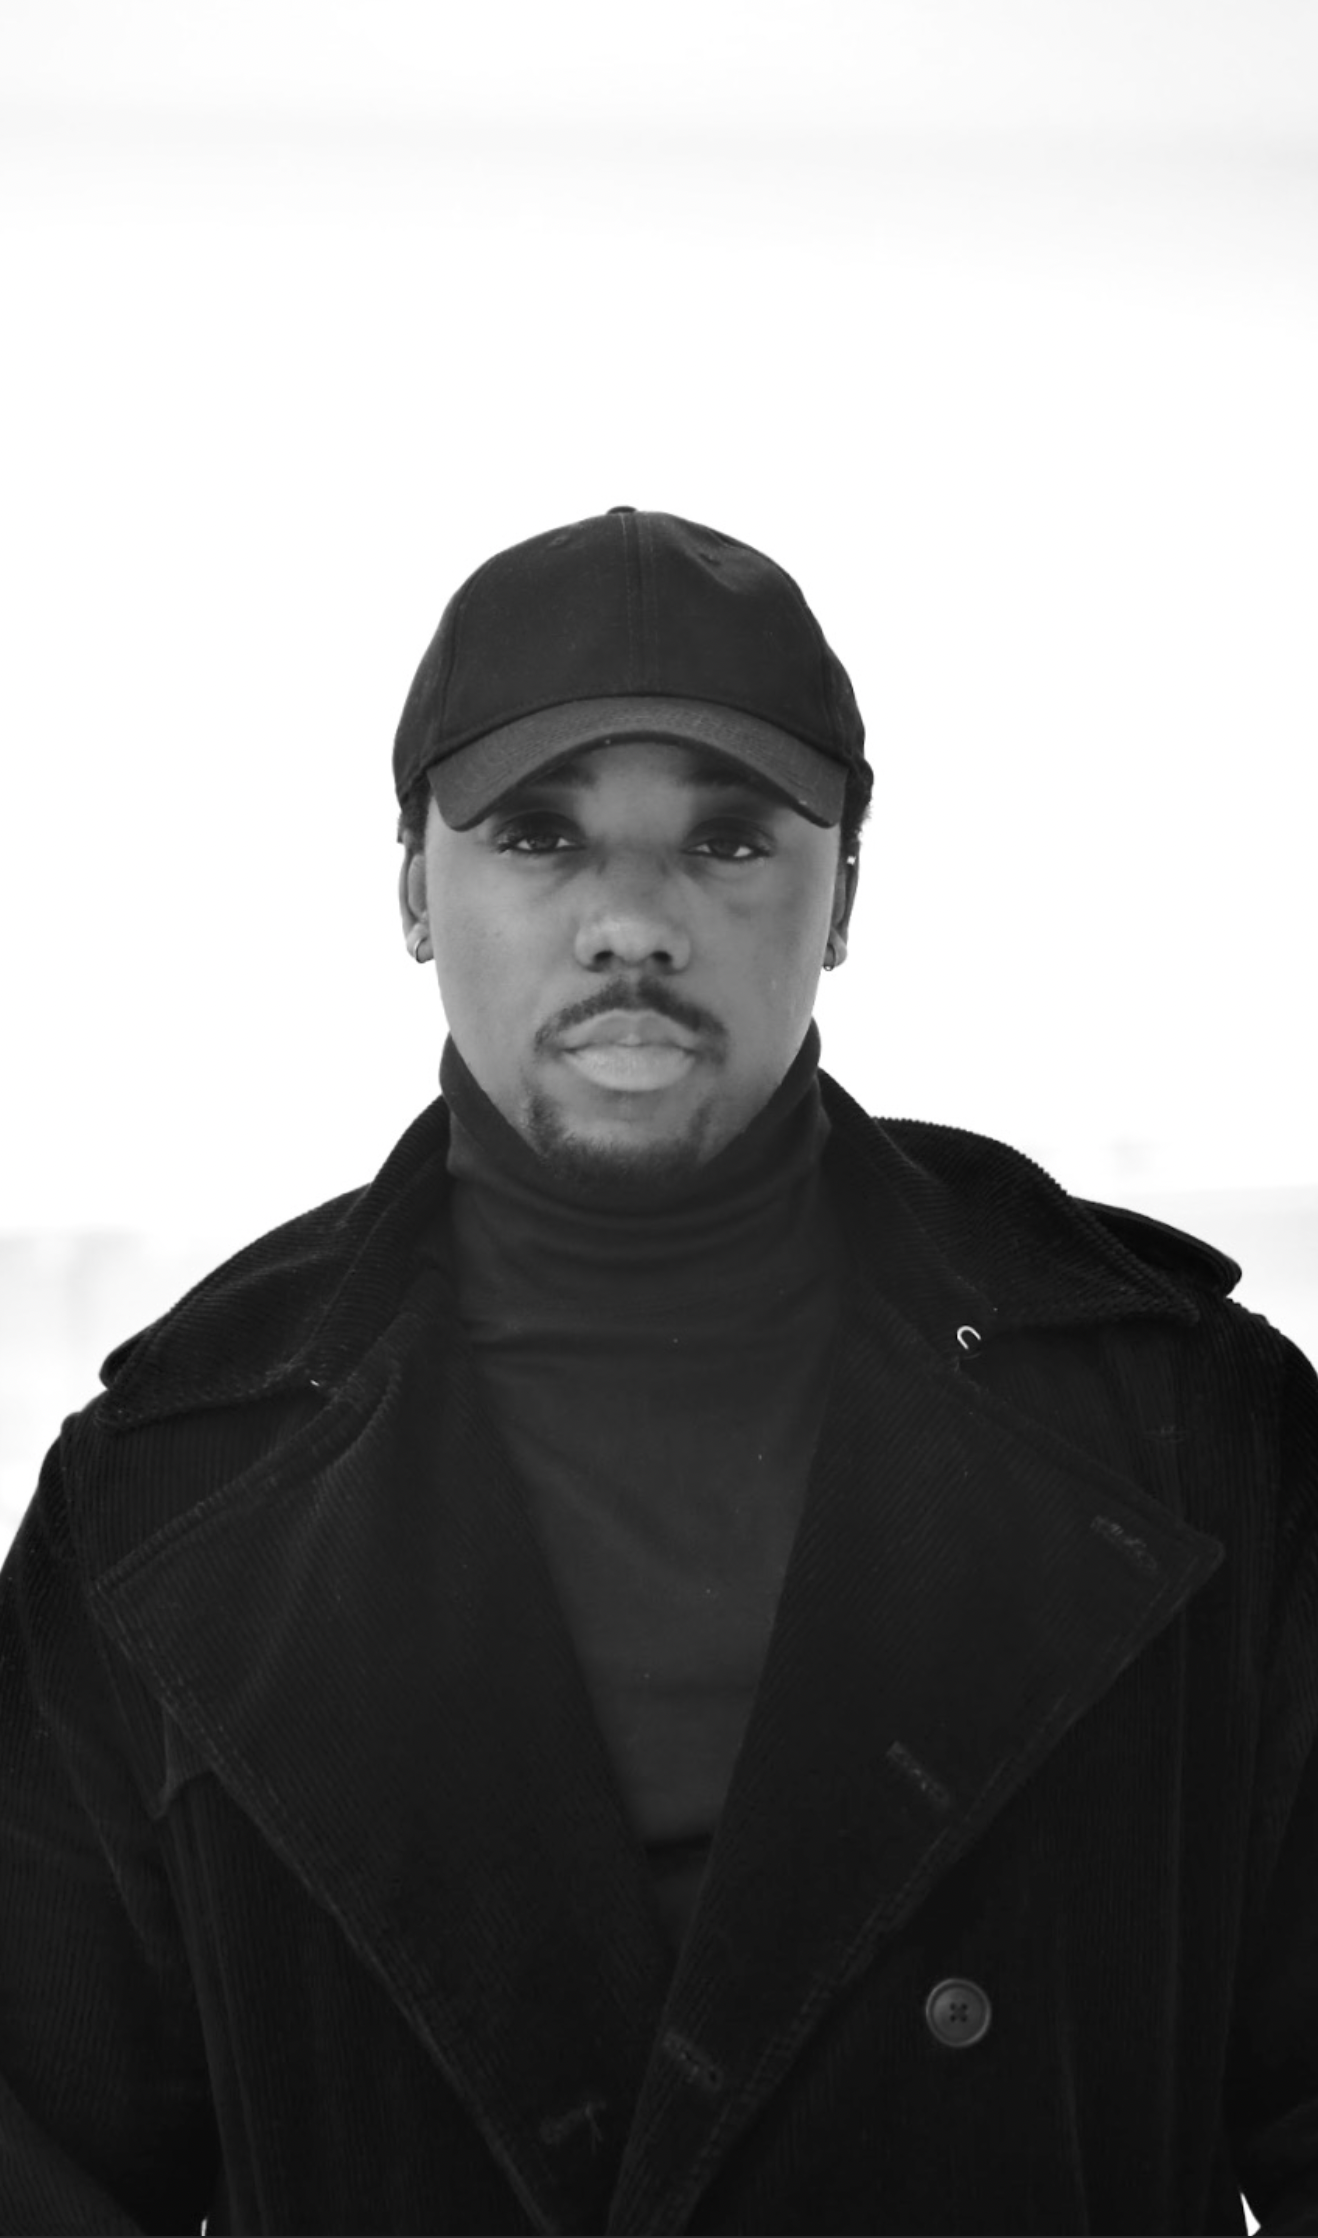
Jaylin T. John
Hello!
I am an Architectural Designer whose work explores the intersection of architecture, technology, and human-centered design. As a graduate of Cornell University's Bachelor of Architecture program, I have approached architecture and design as a multidisciplinary practice by creating experiences that are both functional and meaningful within facets like Branding, Product Design, Architecture, Graphic Design and more. It is important for me to have a strong commitment to design thinking and rigorous architectural principles coupled with digital innovative strategies that address the evolving relationship between people, space, and technology.
Whether it is designing physical environments or digital interfaces, my work is driven by a belief that exceptional design has the power to shape behavior, foster connection, and improve the way people engage with the world around them.
Education
Cornell University | 2021 - 2026
Bachelor of Architecture (B.Arch)
Software Efficiencies
→ Rhinoceros, AutoCAD, Revit, 3dsMax, V-Ray, Escape
→ Photoshop, Illustrator, Indesign, Climate Studio
Experience
InsiteFlow, Inc | 2025 - 2026
Design Lead Intern
Designing interactive, high fidelity prototypes in Figma for InsiteFlow’s Electronic Health Record (EHR) digital intergration workflow to reduce the burden of using various disconnected EHR tools. Providing an end-to-end user experience through facilitating data-driven and user-centered solutions to optimize clinical patient care, charting processes, and financial results for 50+ thousand monthly users.
80% of physicians in the U.S. use our EHR workflow to implement data-driven recommendations, clinical decision support and other best practices from external solutions.
Intercerebral: Graphics & Trademark Design | 2023 - 2026
CEO + Founder
Built start-up company, designing 50+ trademark designs within the first month in Adobe Creative Cloud & Figma to boost brand recognition and product sales for other start-ups.
Grossing $3+ thousand in the first 2 weeks.
Digital Product Design | 2025
Lead Designer
Enhanced commenting functionalities in Youtube mobile app by using data-backed decisions through user interviews, testing and competitor and market analysis to increase user engagement.
Cornell University design course including processes of design, LoFi & HiFi prototyping + user flow.
MacaroniKID | 2020
Digital Marketing Intern
Improved user flow + interaction design for 20+ platforms and newsletters alongside product designers and marketers to improve product branding and user experience.
Hobgood Architects | 2020 - 2022
Intern
Collaborated with team of designers for streamlined architectural development with 1.2+ thousand clients per year. Hand-crafted physical models for firm’s contractors, developers and the 2020 International Architecture Competition in Iran.
01
Turning Blue, Thesis
02
Along The Horizon
03
The New Unity
+ Bonus Contents at End
04
Curvalinar Peregrination
Contents
06
Ithaca Public Library
05
PARASITE!
01
Turning Blue
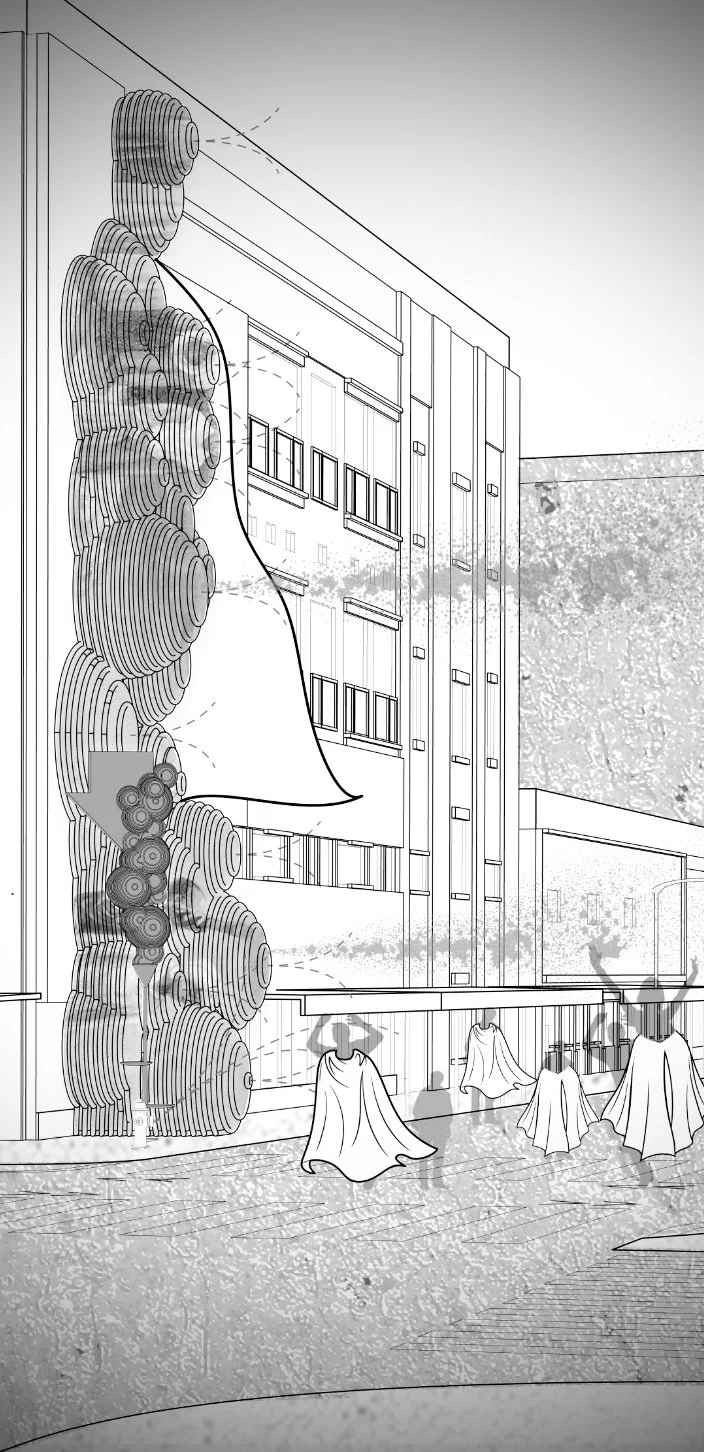
The city of New York is more than a place, it is a living organism with an untapped blue underbelly. Initally, I began to ask how New York City converged as one body (that being the annual marathon). The question and research following began to uncover the city’s blue underside being the essential, primary converger of the boroughs.
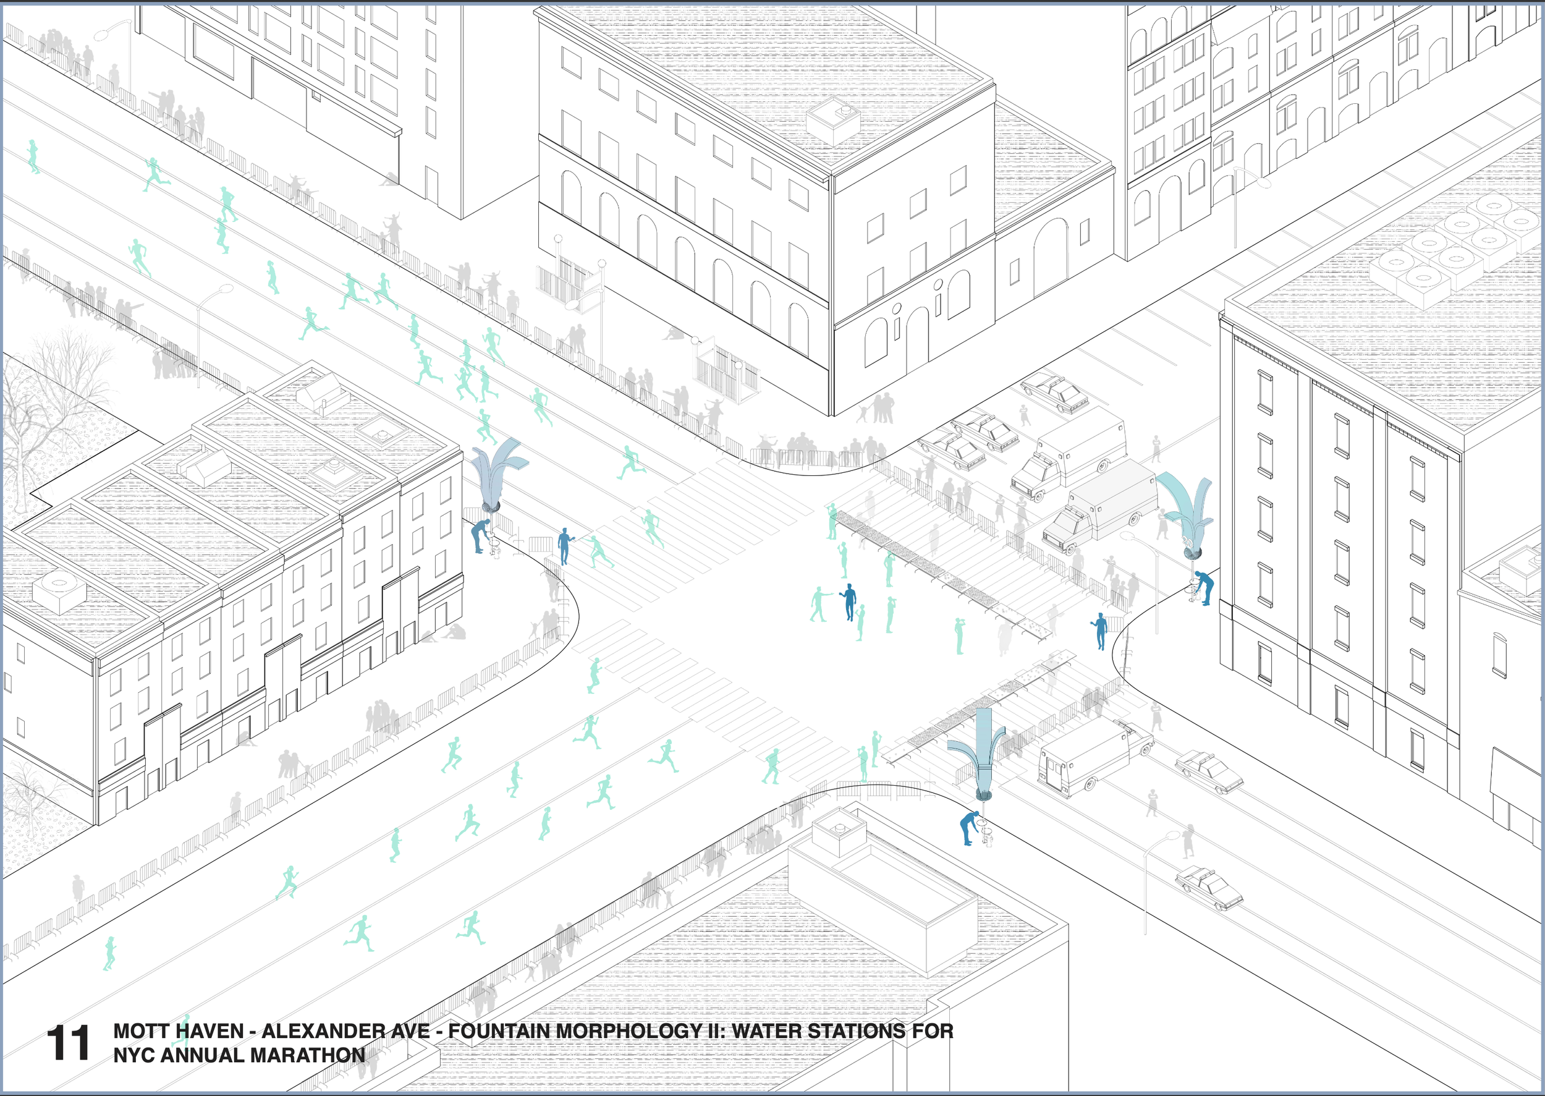
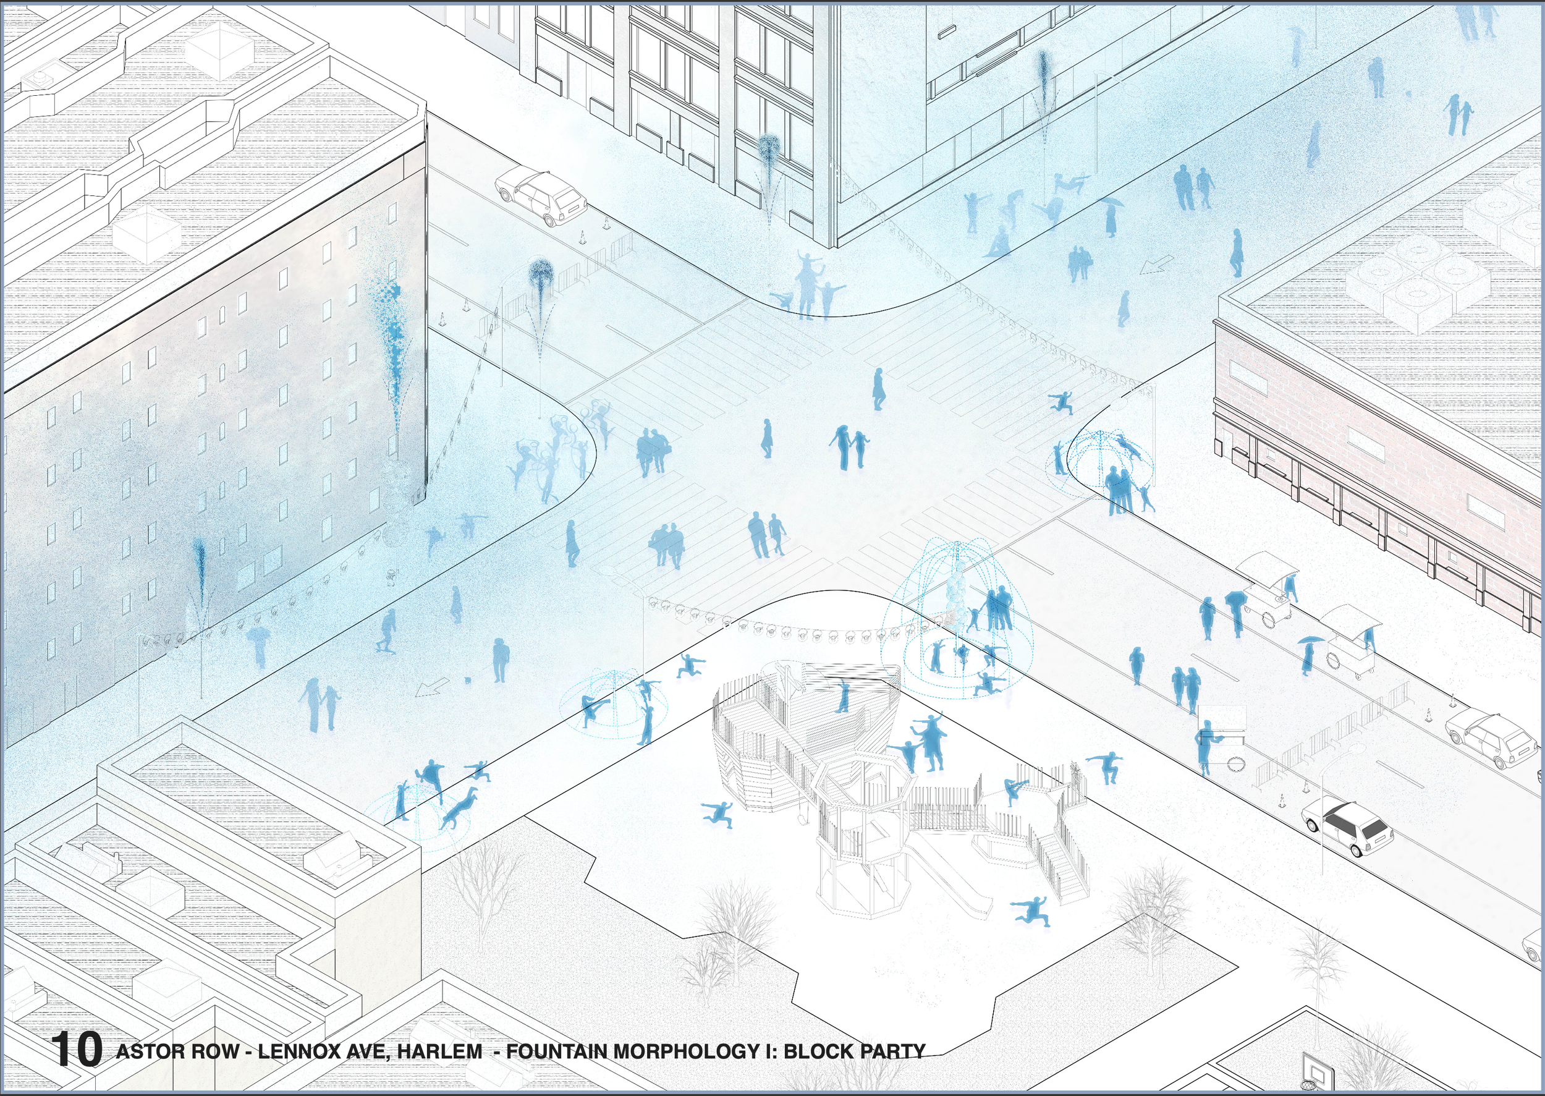
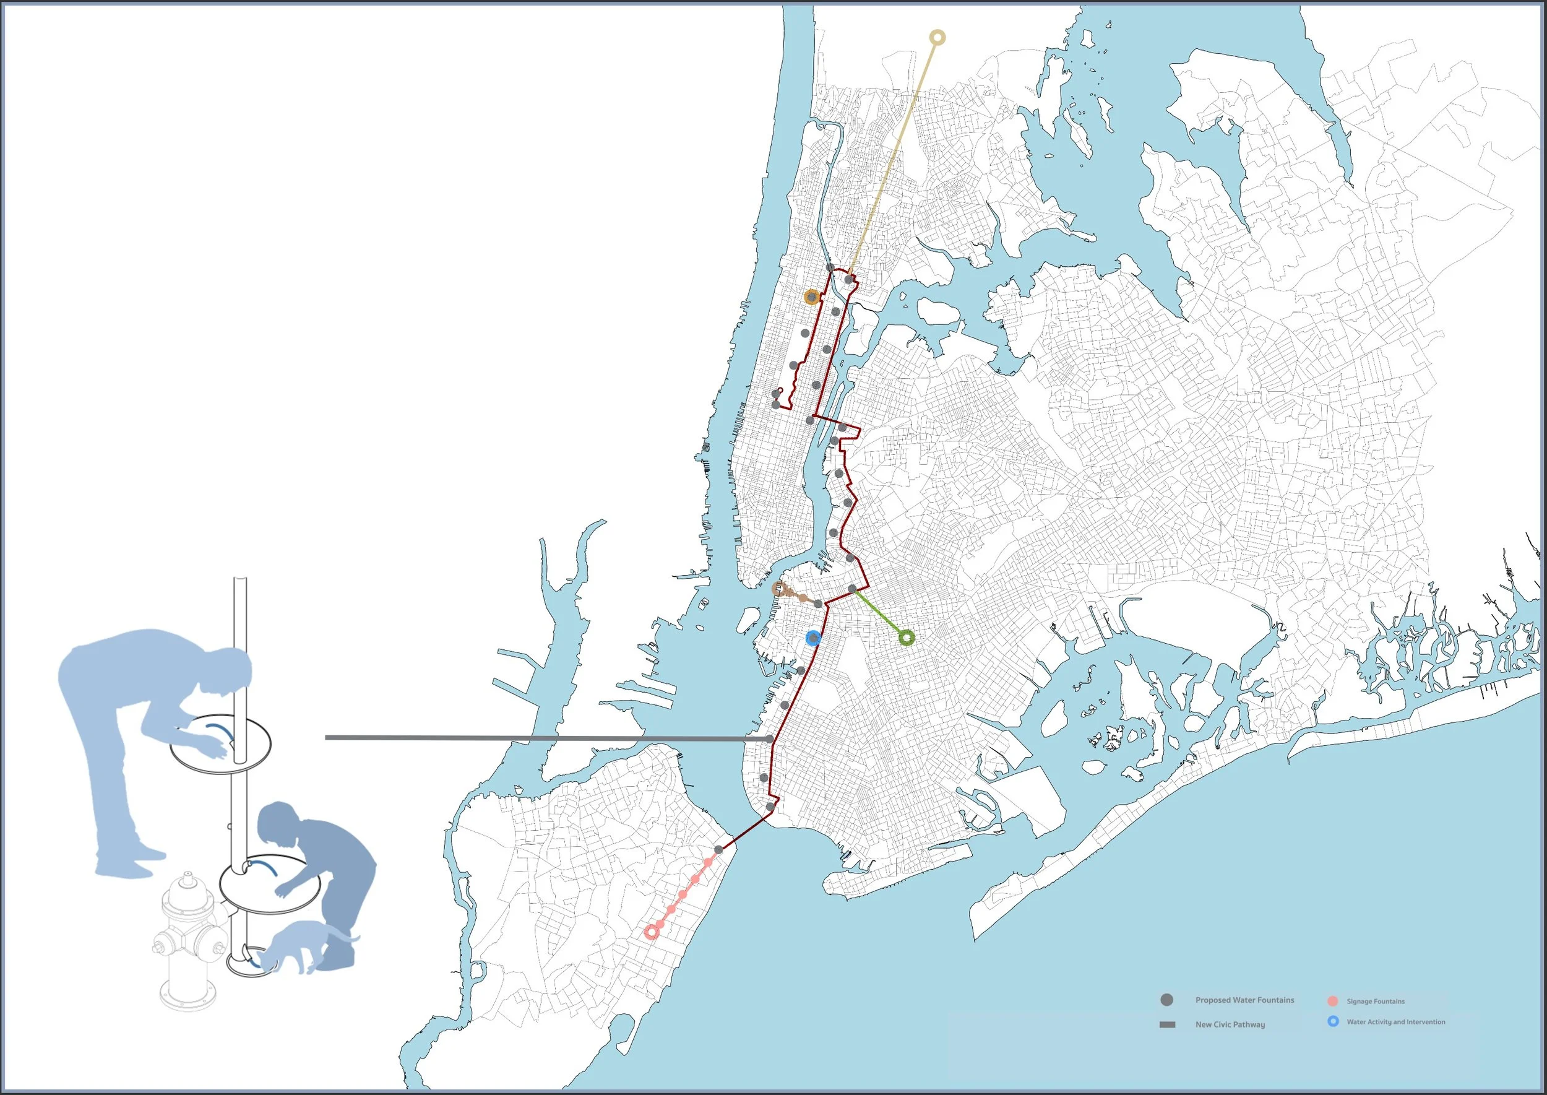
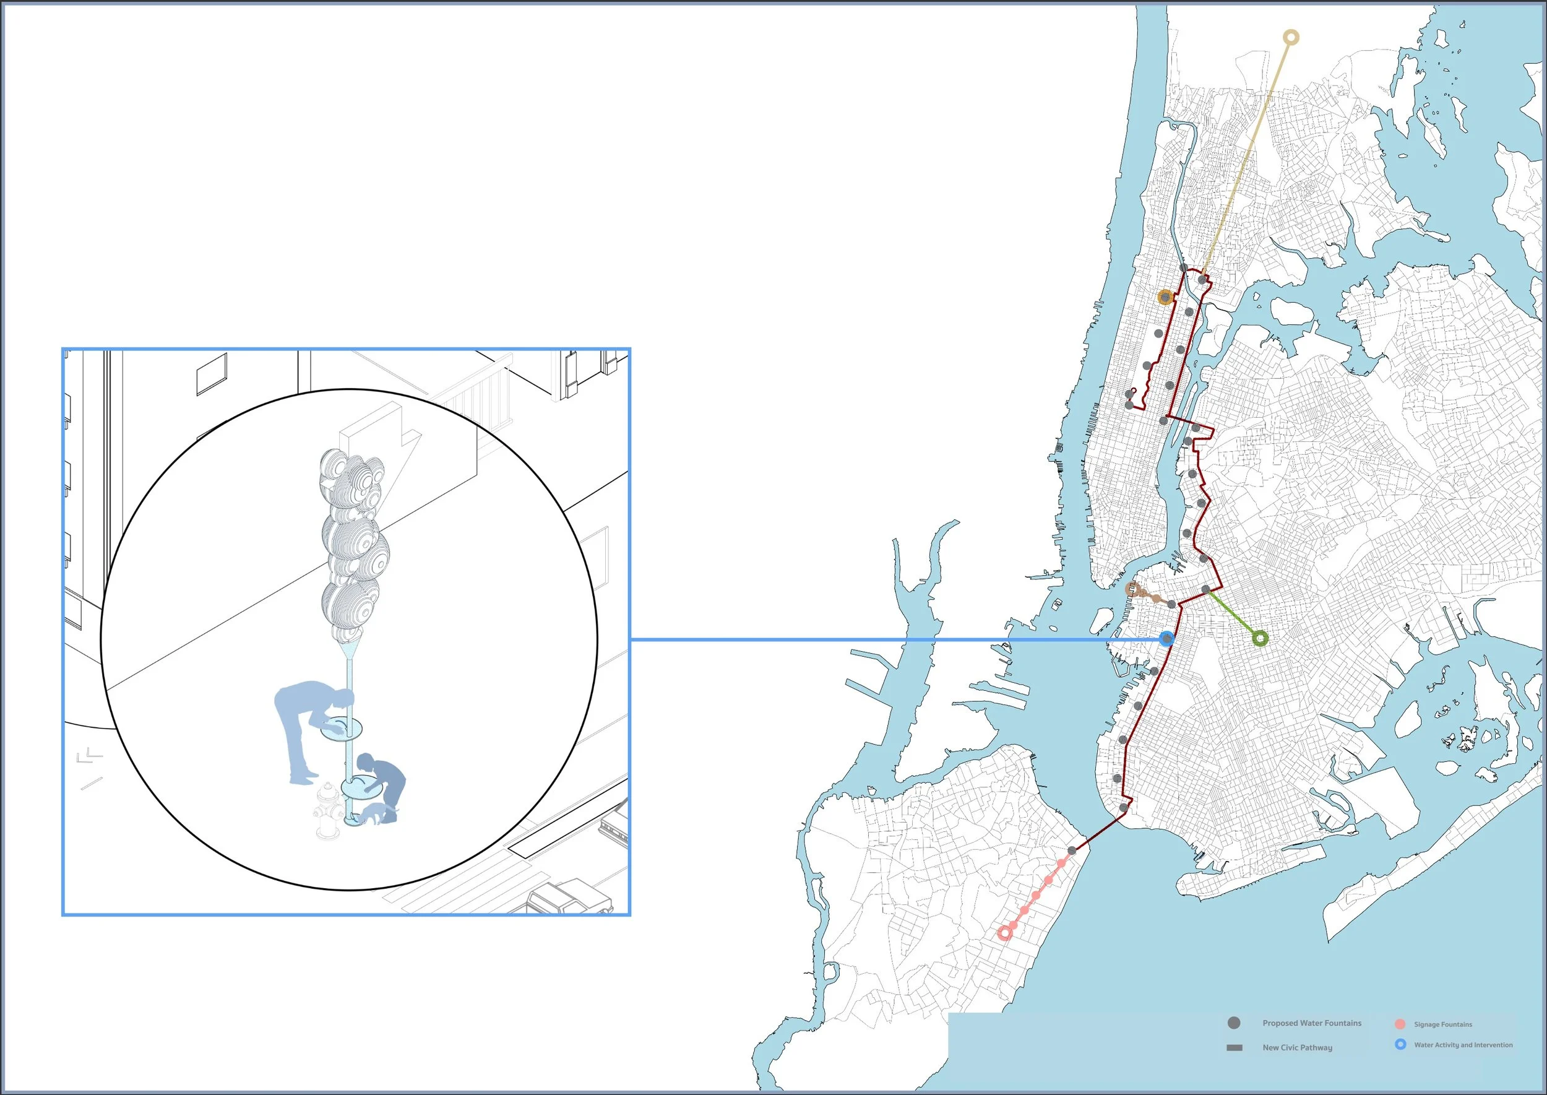
When discovering that the city had been planning to construct a more connective greenway system and that several neighborhoods in the city experience extreme heat vulnerabilities, I had realized that there is a desire for more civic connectivity and a necessity to tap into the city’s bluer underside for cooling and activity. I returned to the annual marathon as a pathway for my design while proposing to permanently station multi-species, multi-functional, drinking fountains on each mile of the marathon route. These fountains would act as pins, pinning down the spinal pathway (the marathon route) to be activated daily. I am also proposing a new marathon route by branching off of the existing spinal pathway to reach historically and culturally significant water bodies amongst the five boroughs.
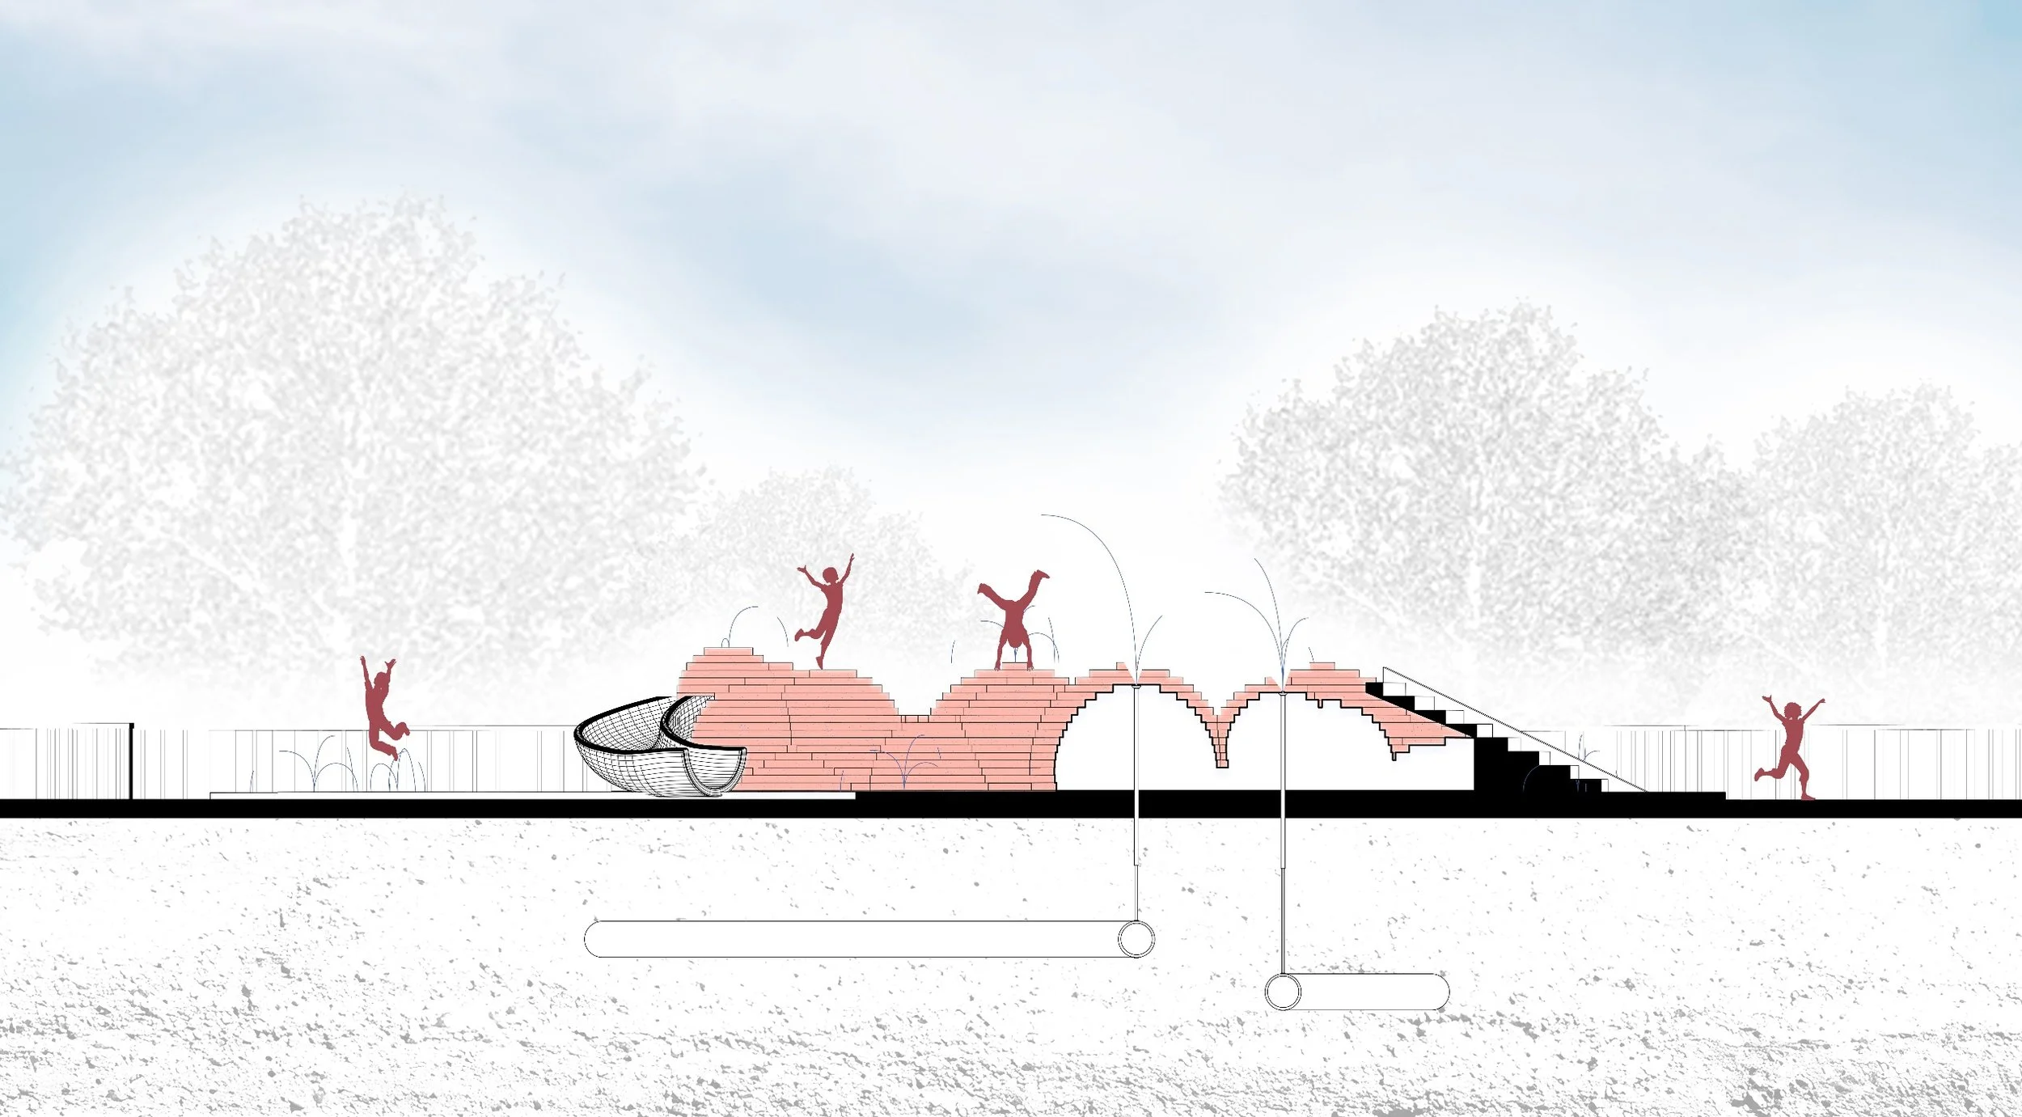
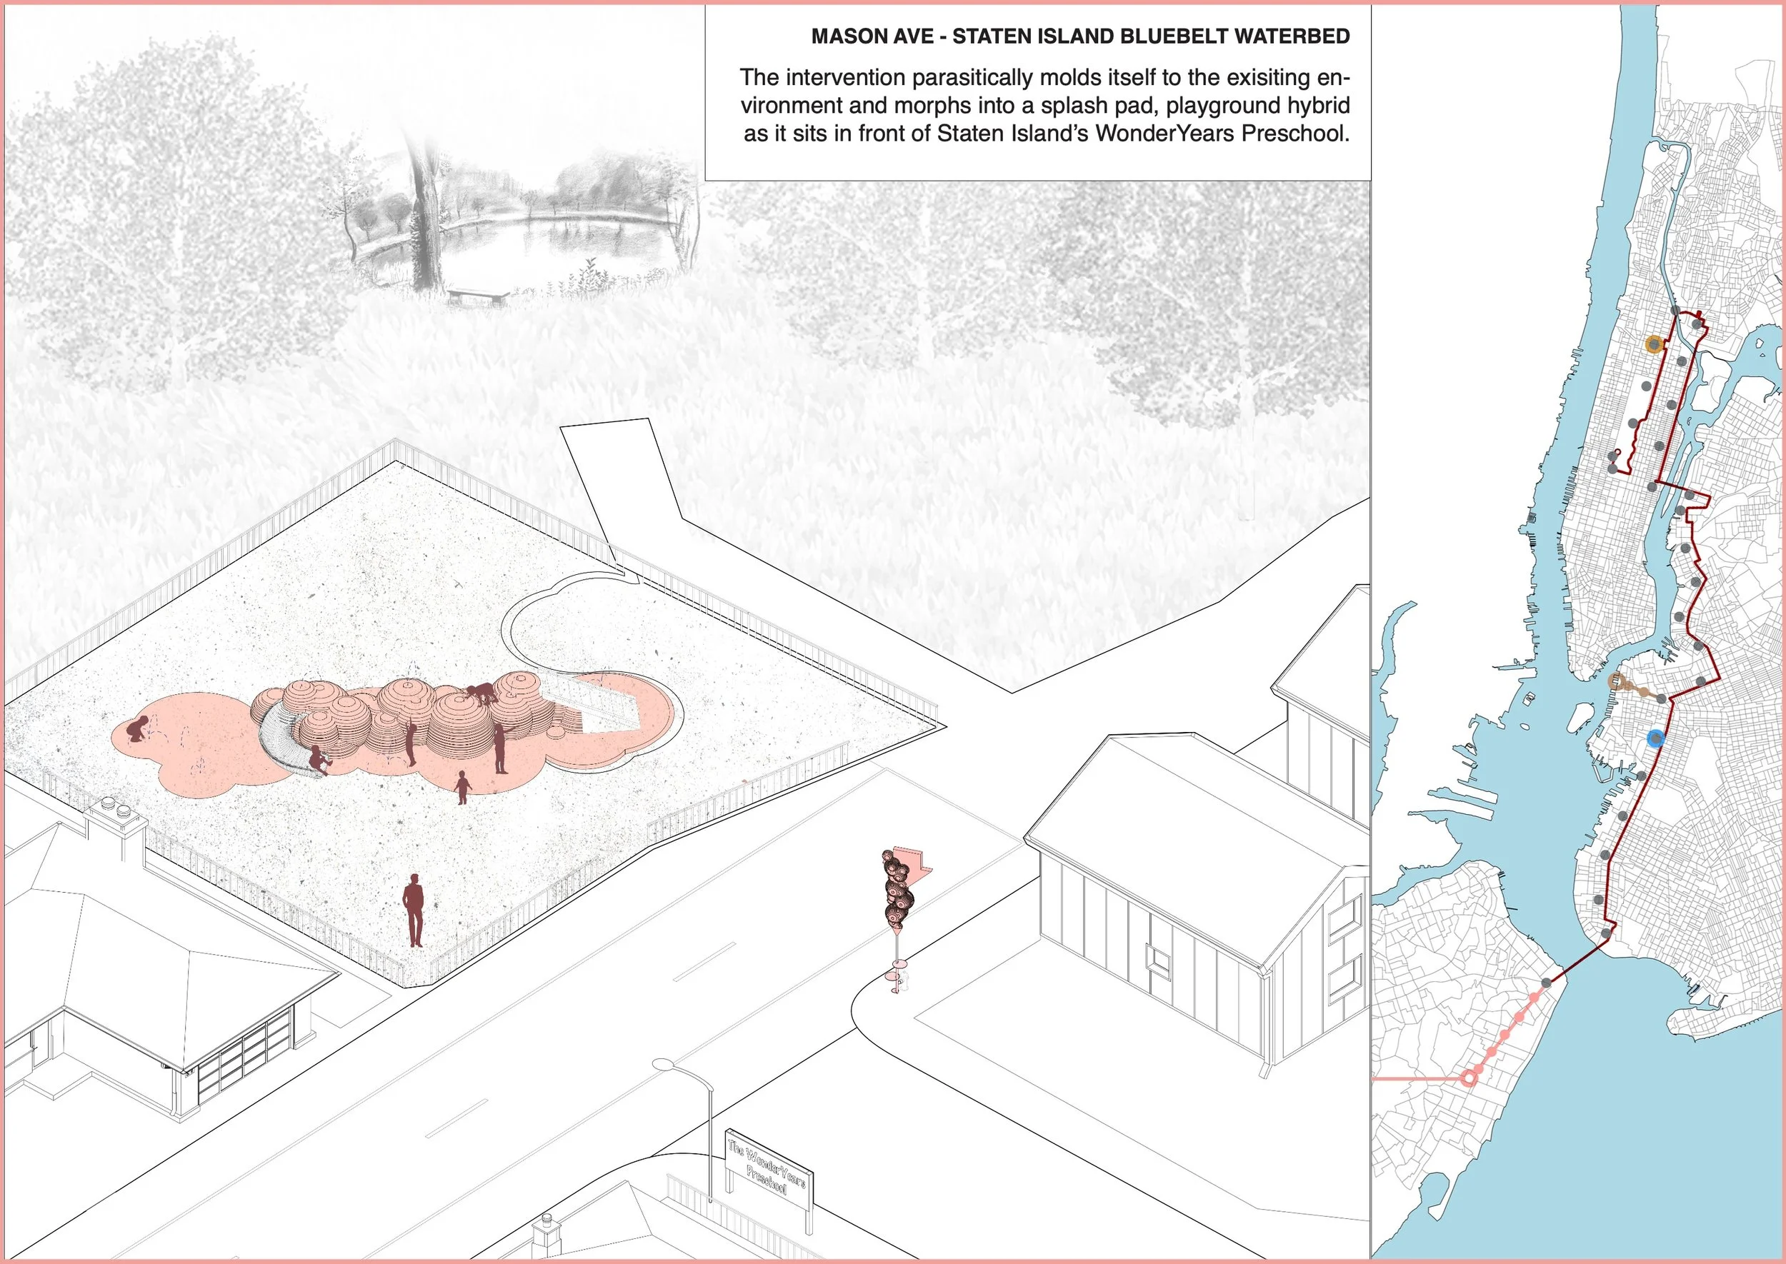
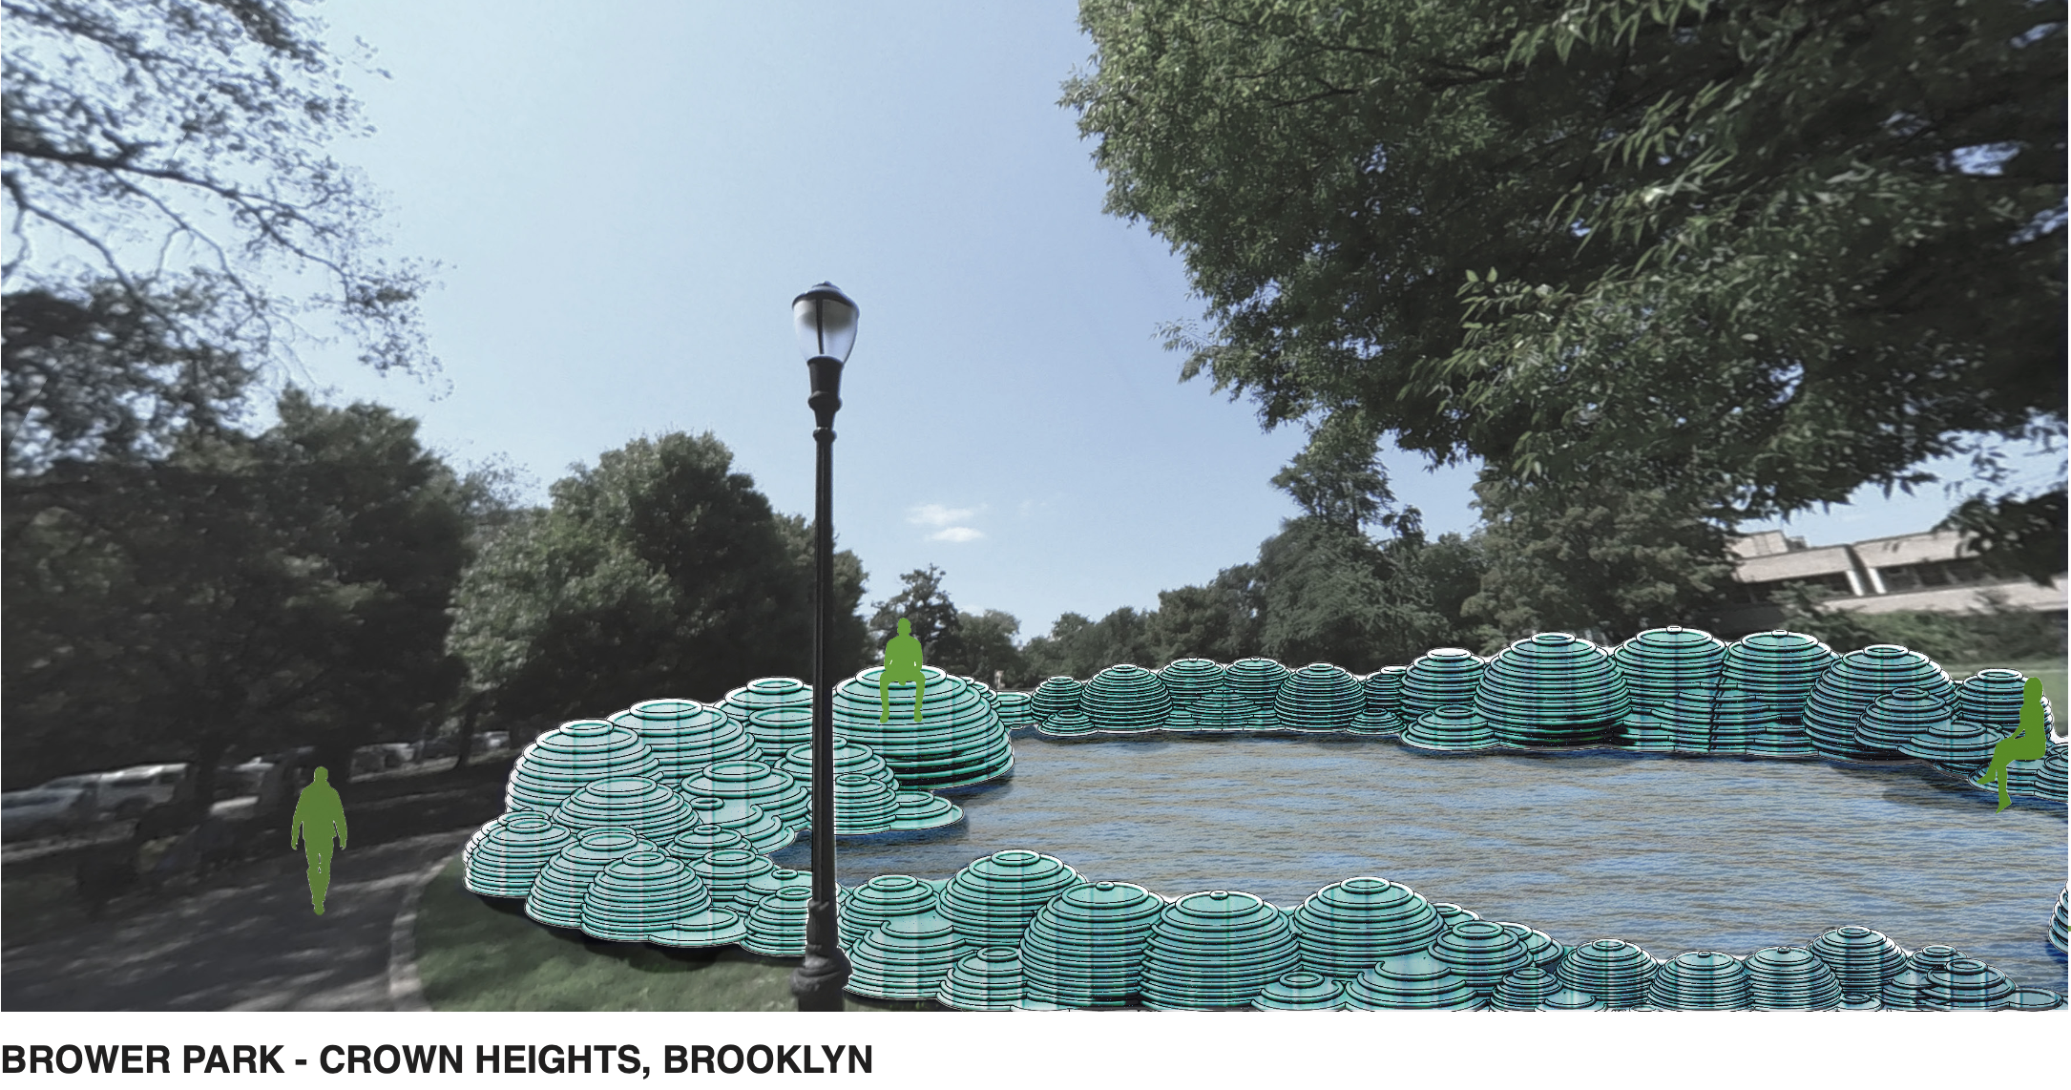
At these water bodies, the city would build interventions that would parasitically mold to the environment. They would activate in various morphologies to function appropriately on site. The parasitic morphologies would serve as an adhesive, keeping the spinal pathway and its branch points in place, while extracting water from the city’s blue underbelly to further activate the bodies of water, becoming regions of civic activity under the converging element of
water.
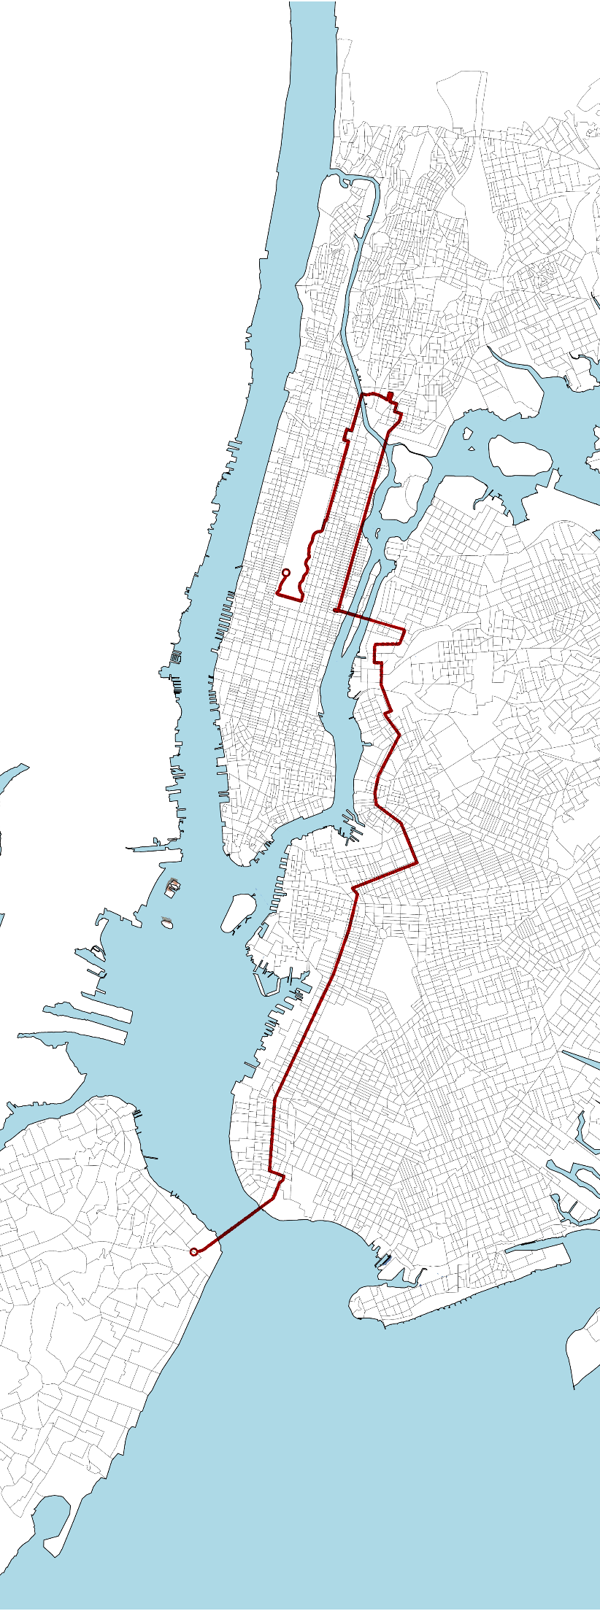
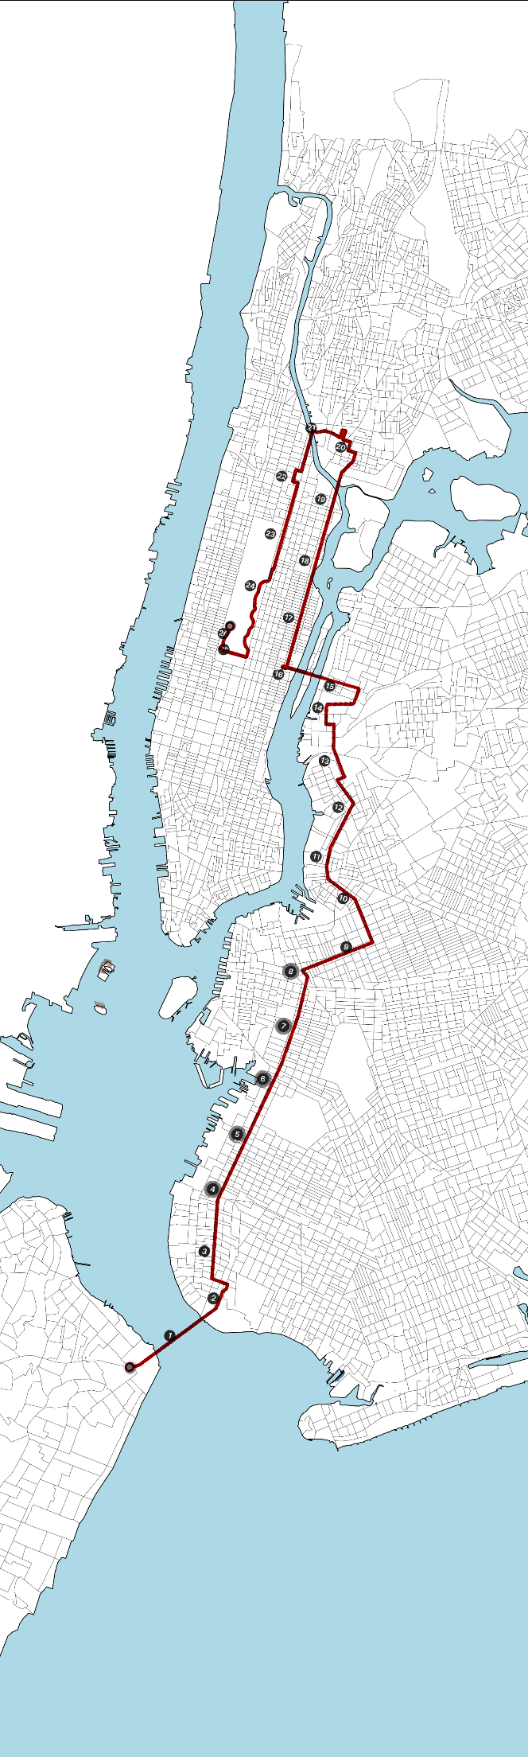
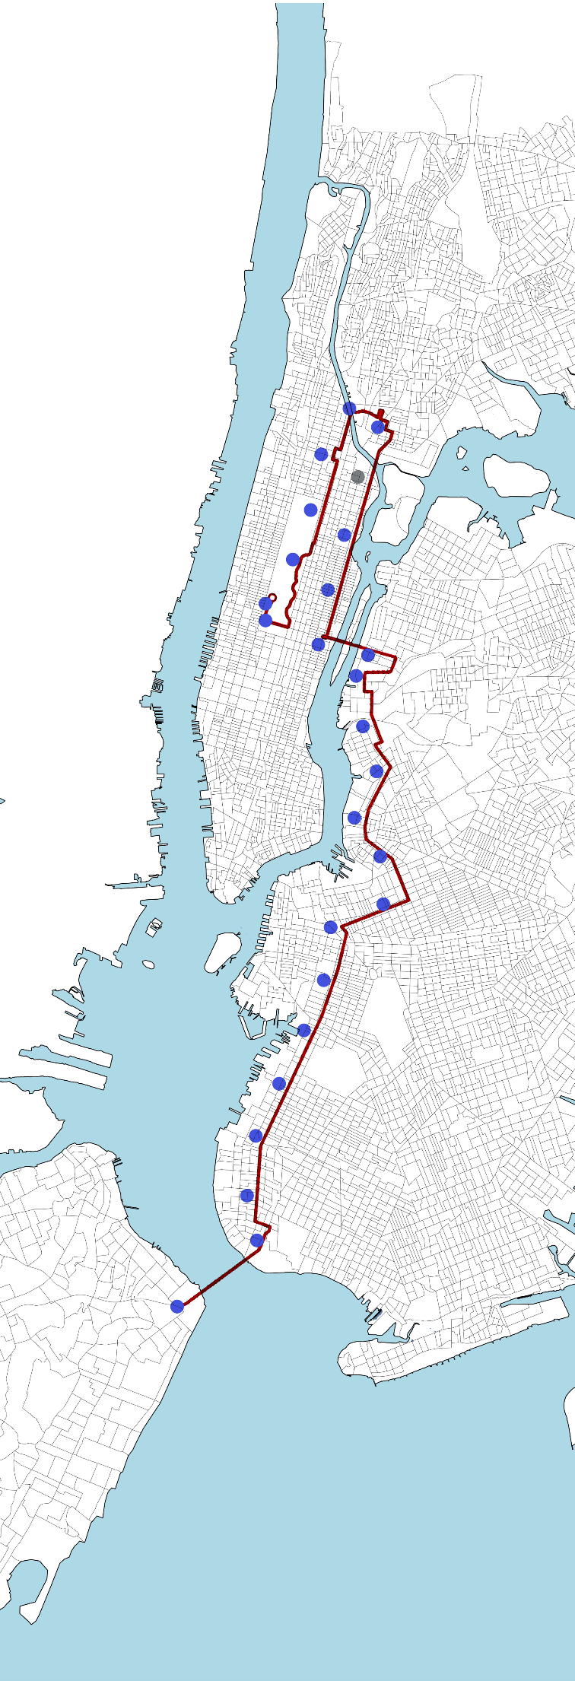
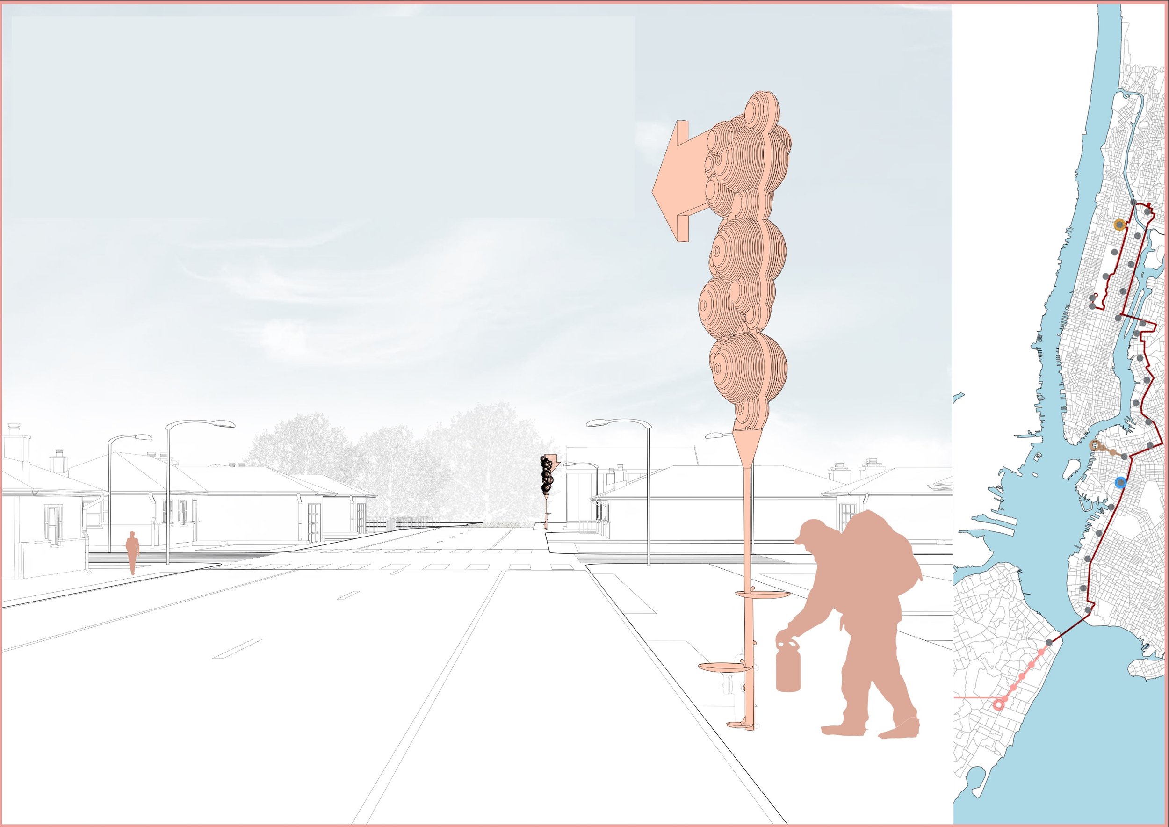
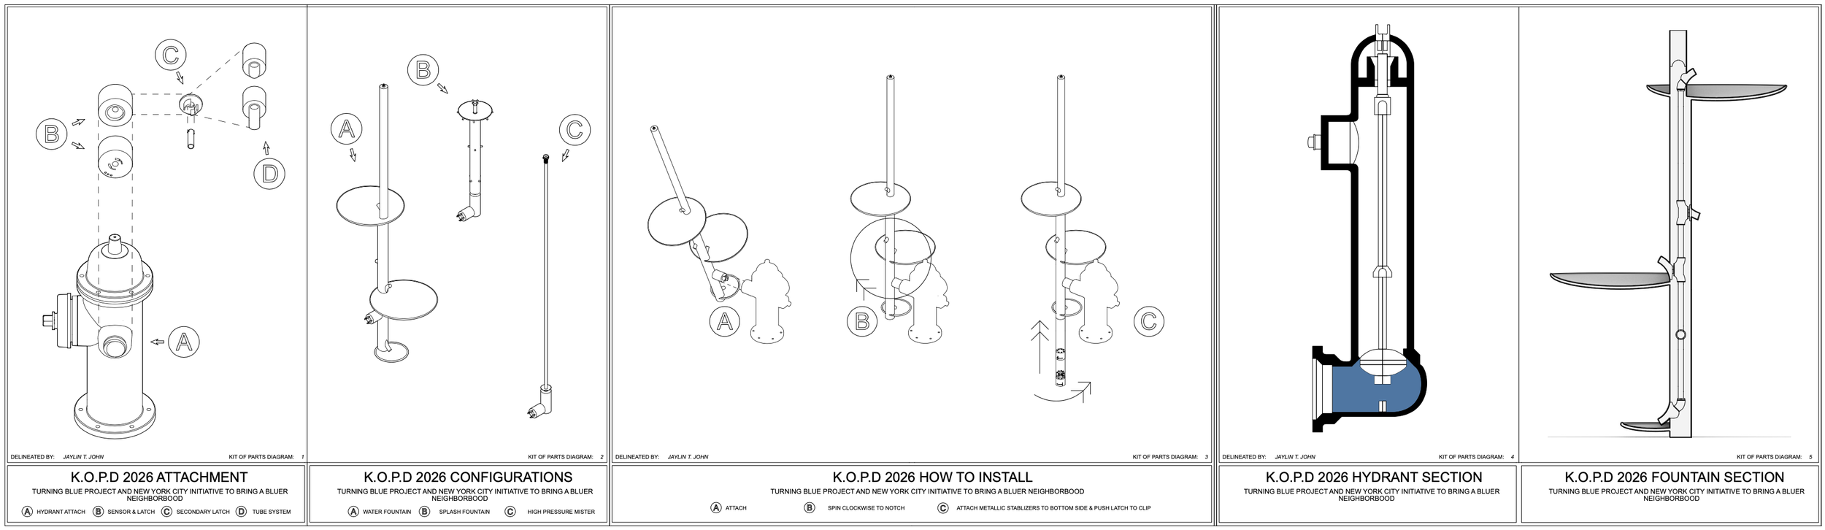
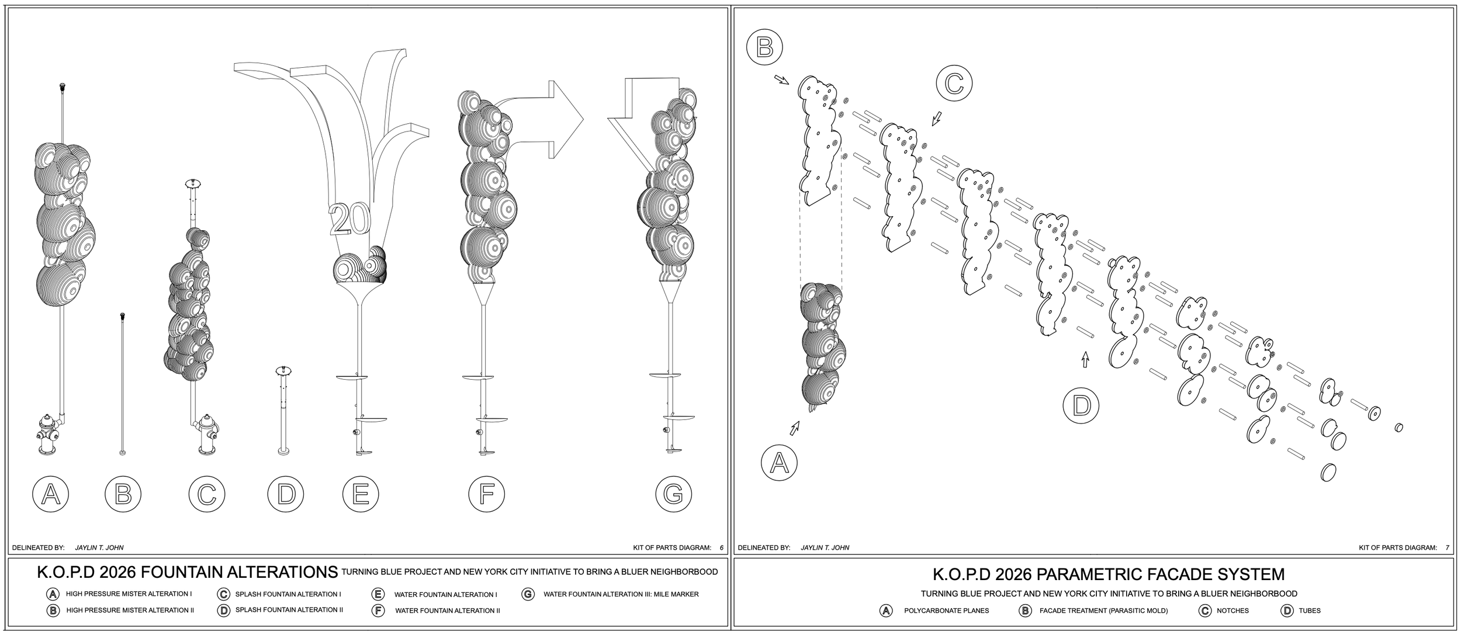
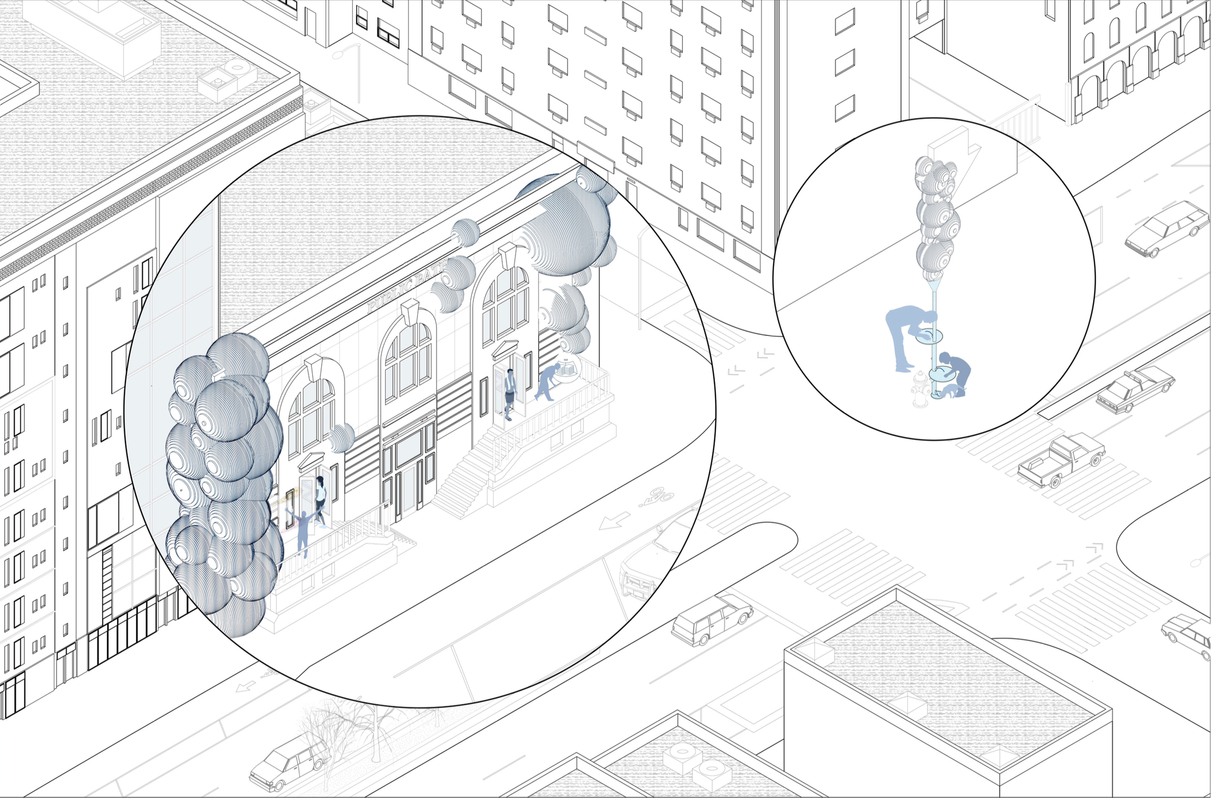
I am proposing that we begin creating the new marathon route by expanding further into Staten Island, Brooklyn, Crown Heights, and Mount Vernon. The dark grey points on the map represent the proposed drinking fountains. New York City has over 170,000 fire hydrants. There are at least two to three hydrants on each block and are placed at varying distances throughout the city (150 to 500 feet in distance from each other). Ideally, each fountain would be attached to the firehydrants in the vicinity, so as to provide less invasive means of tapping into the city’s water mane and aquaduct system. Given the abundance of hydrants on each city block, the proposed expansion could span in any direction and on any block. What can the fountains themselves morph into to further activiate the neighborhoods in which they would exist?
Fountains Cascade NYC
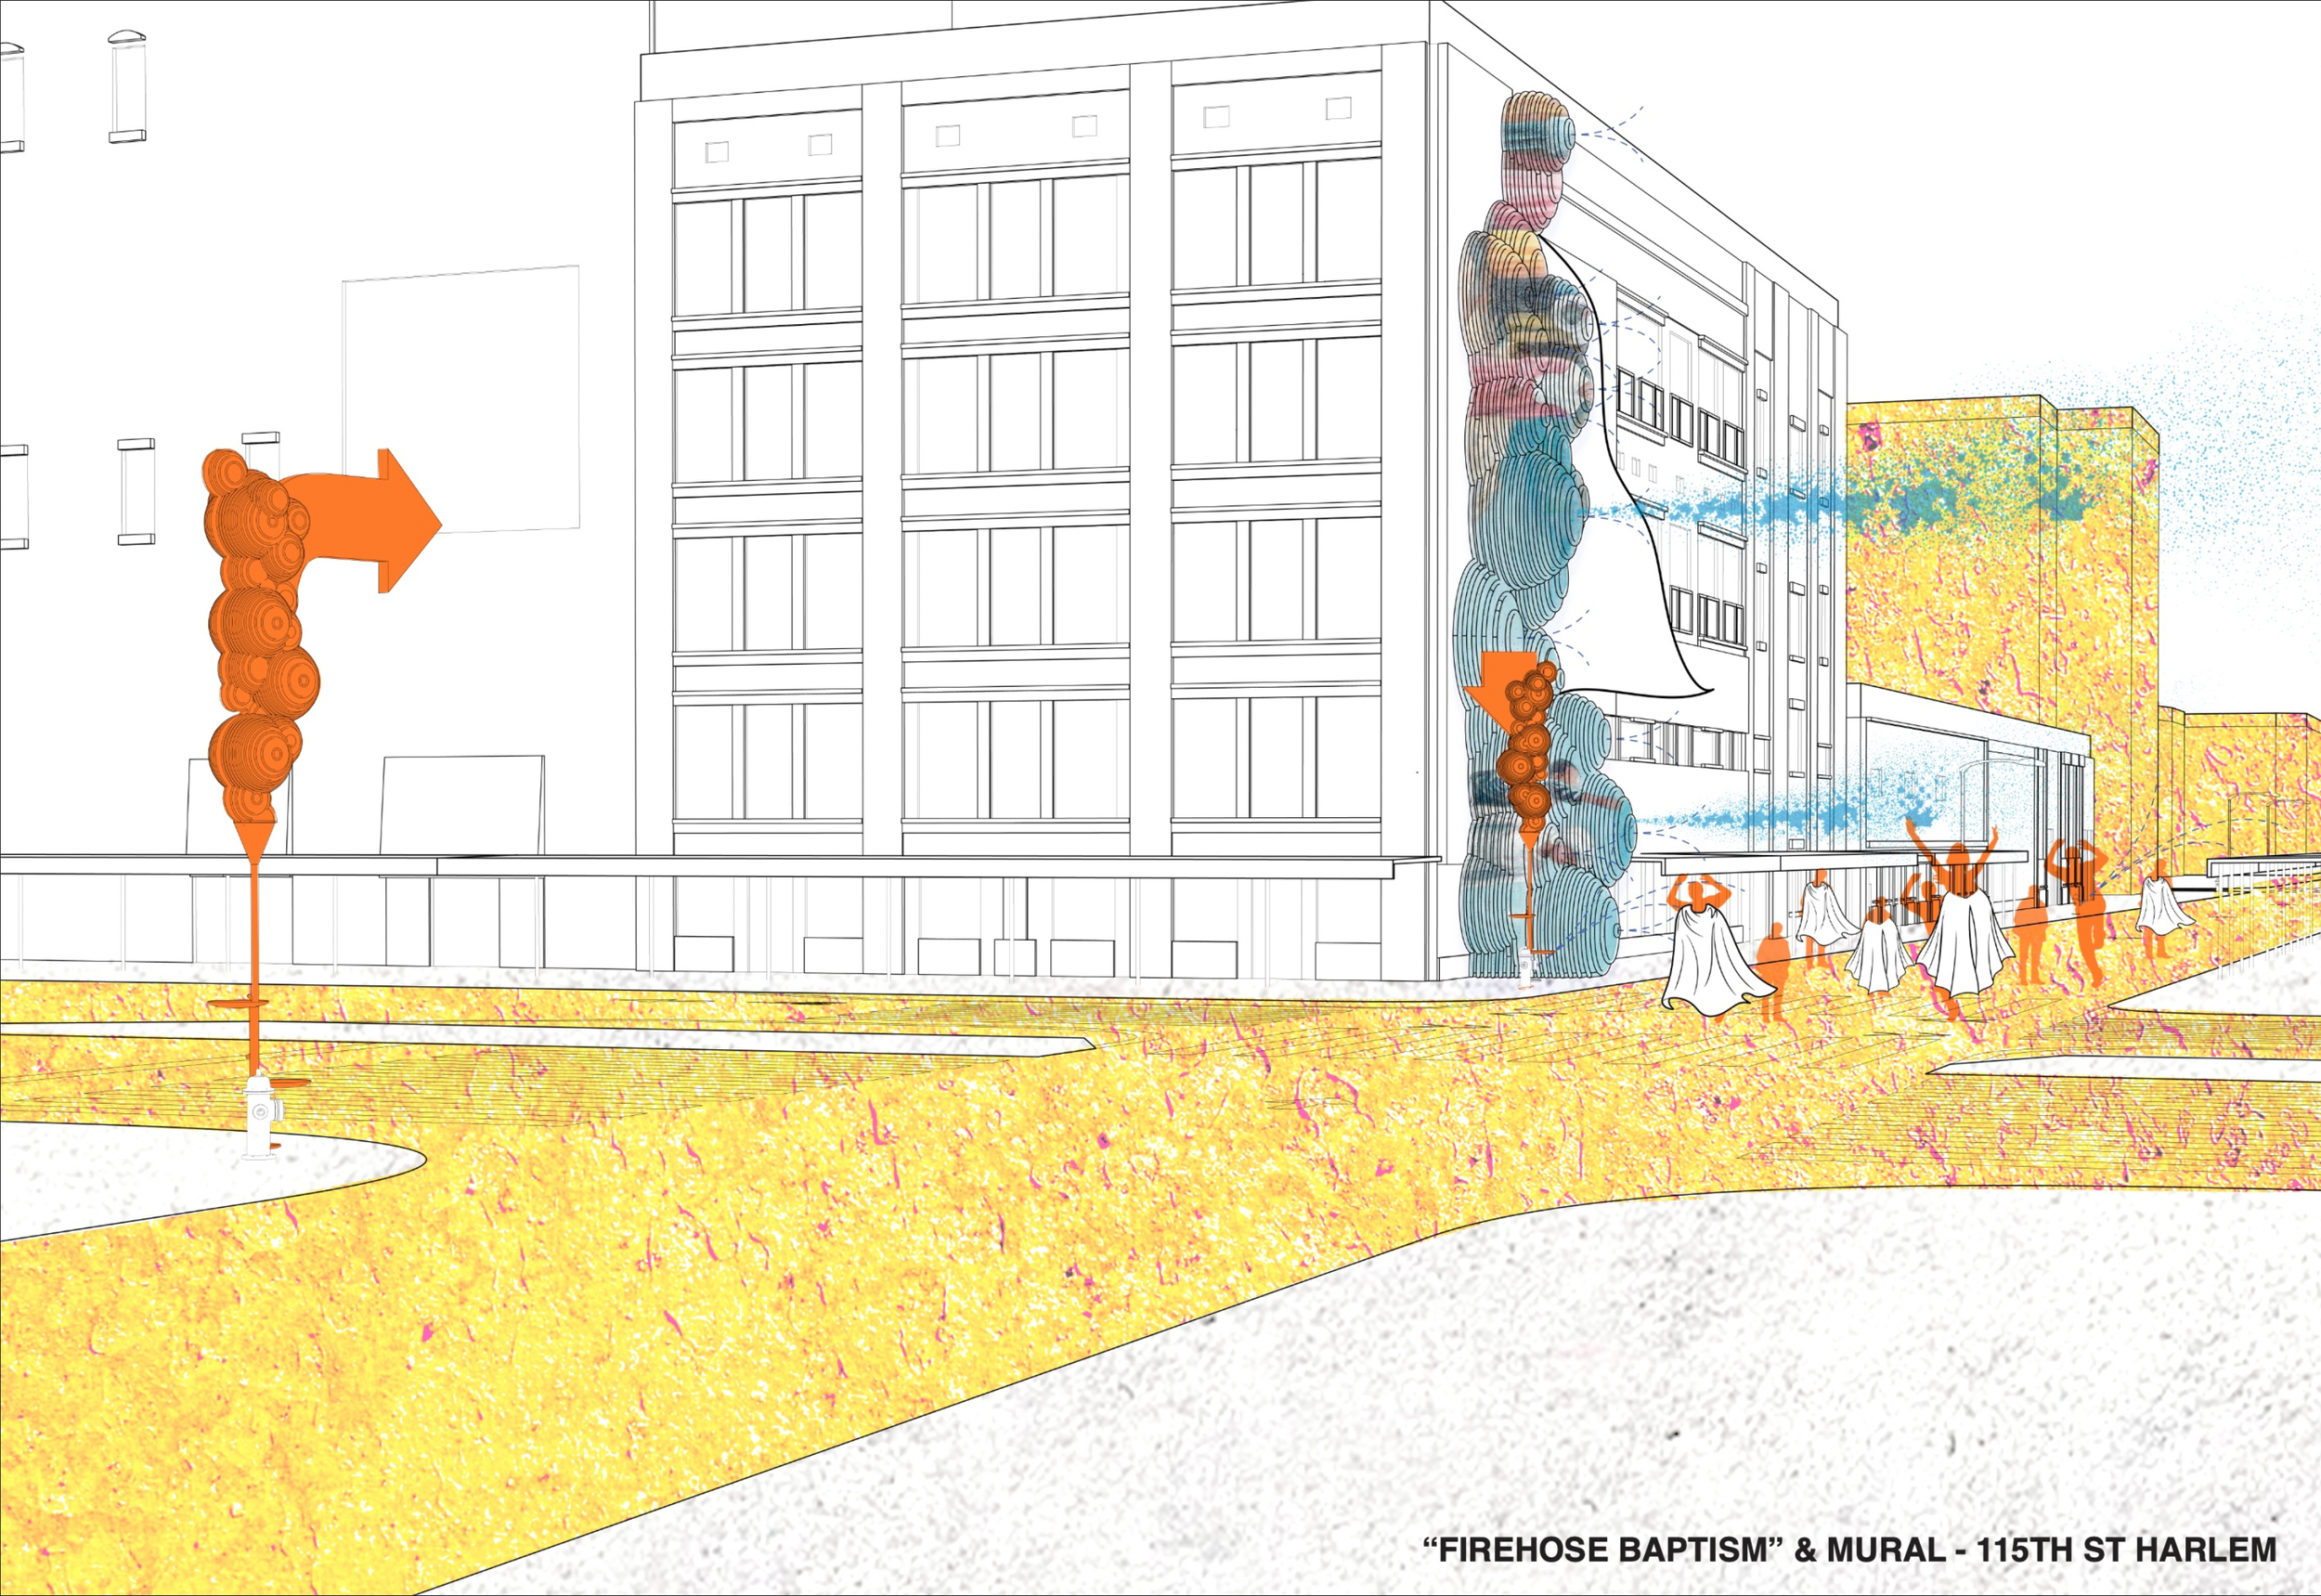
These fountains would have the capability to direct traffic flow to historically and culturally significant water bodies amongst the city. At each water body, structural interventions would parasitically mold itself to the existing environment, would change color depending on its location, and extract water from the city’s blue underside to further activate them as civic activities and solidify the element of water as a primary converger of the five boroughs.
On-Site Intervention


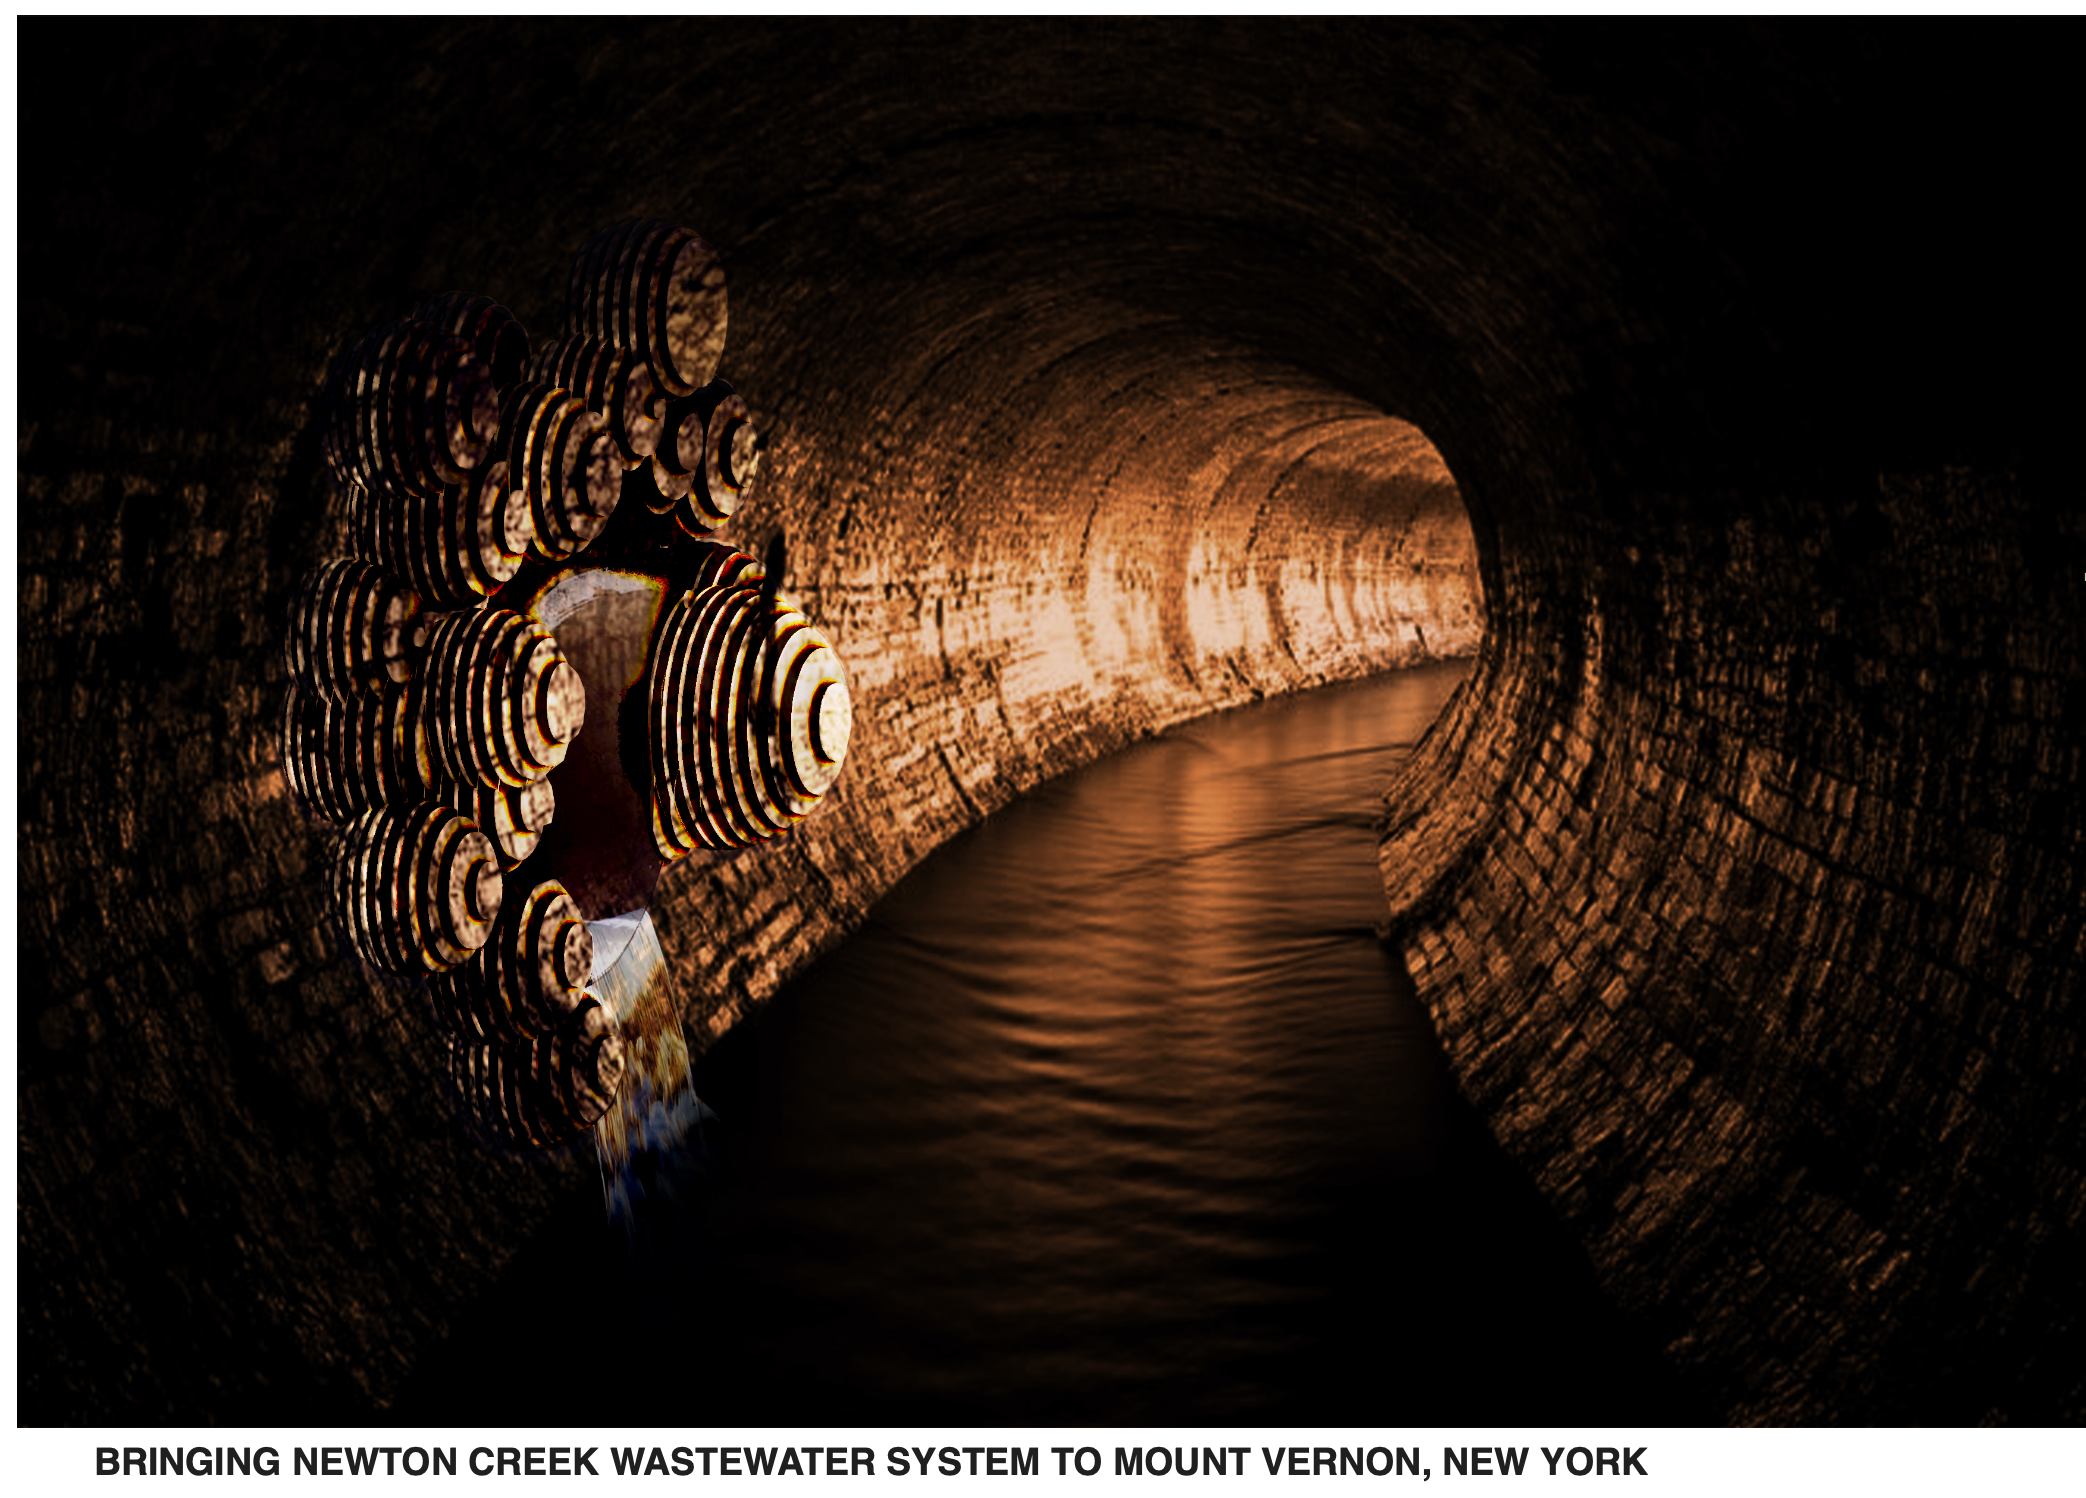

Kit of Part Delineation
02
Along The Horizon
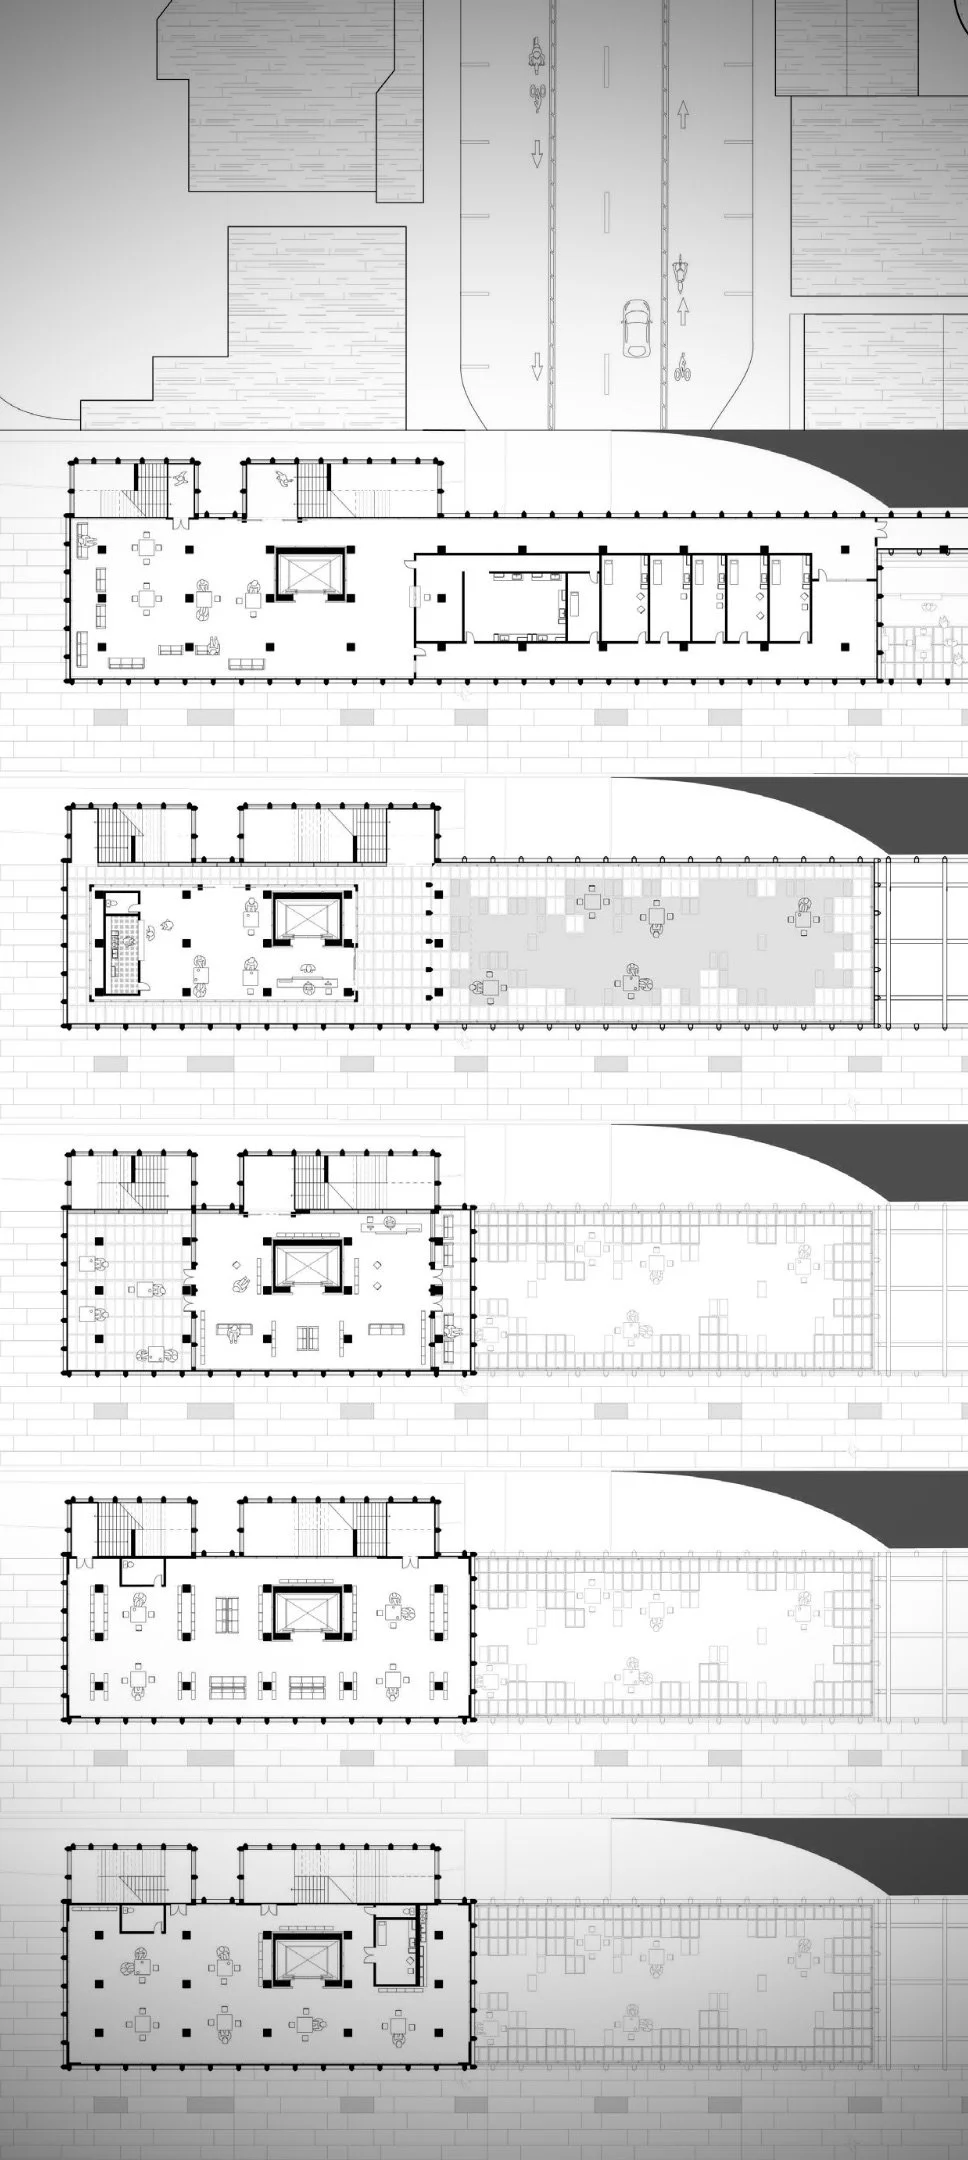
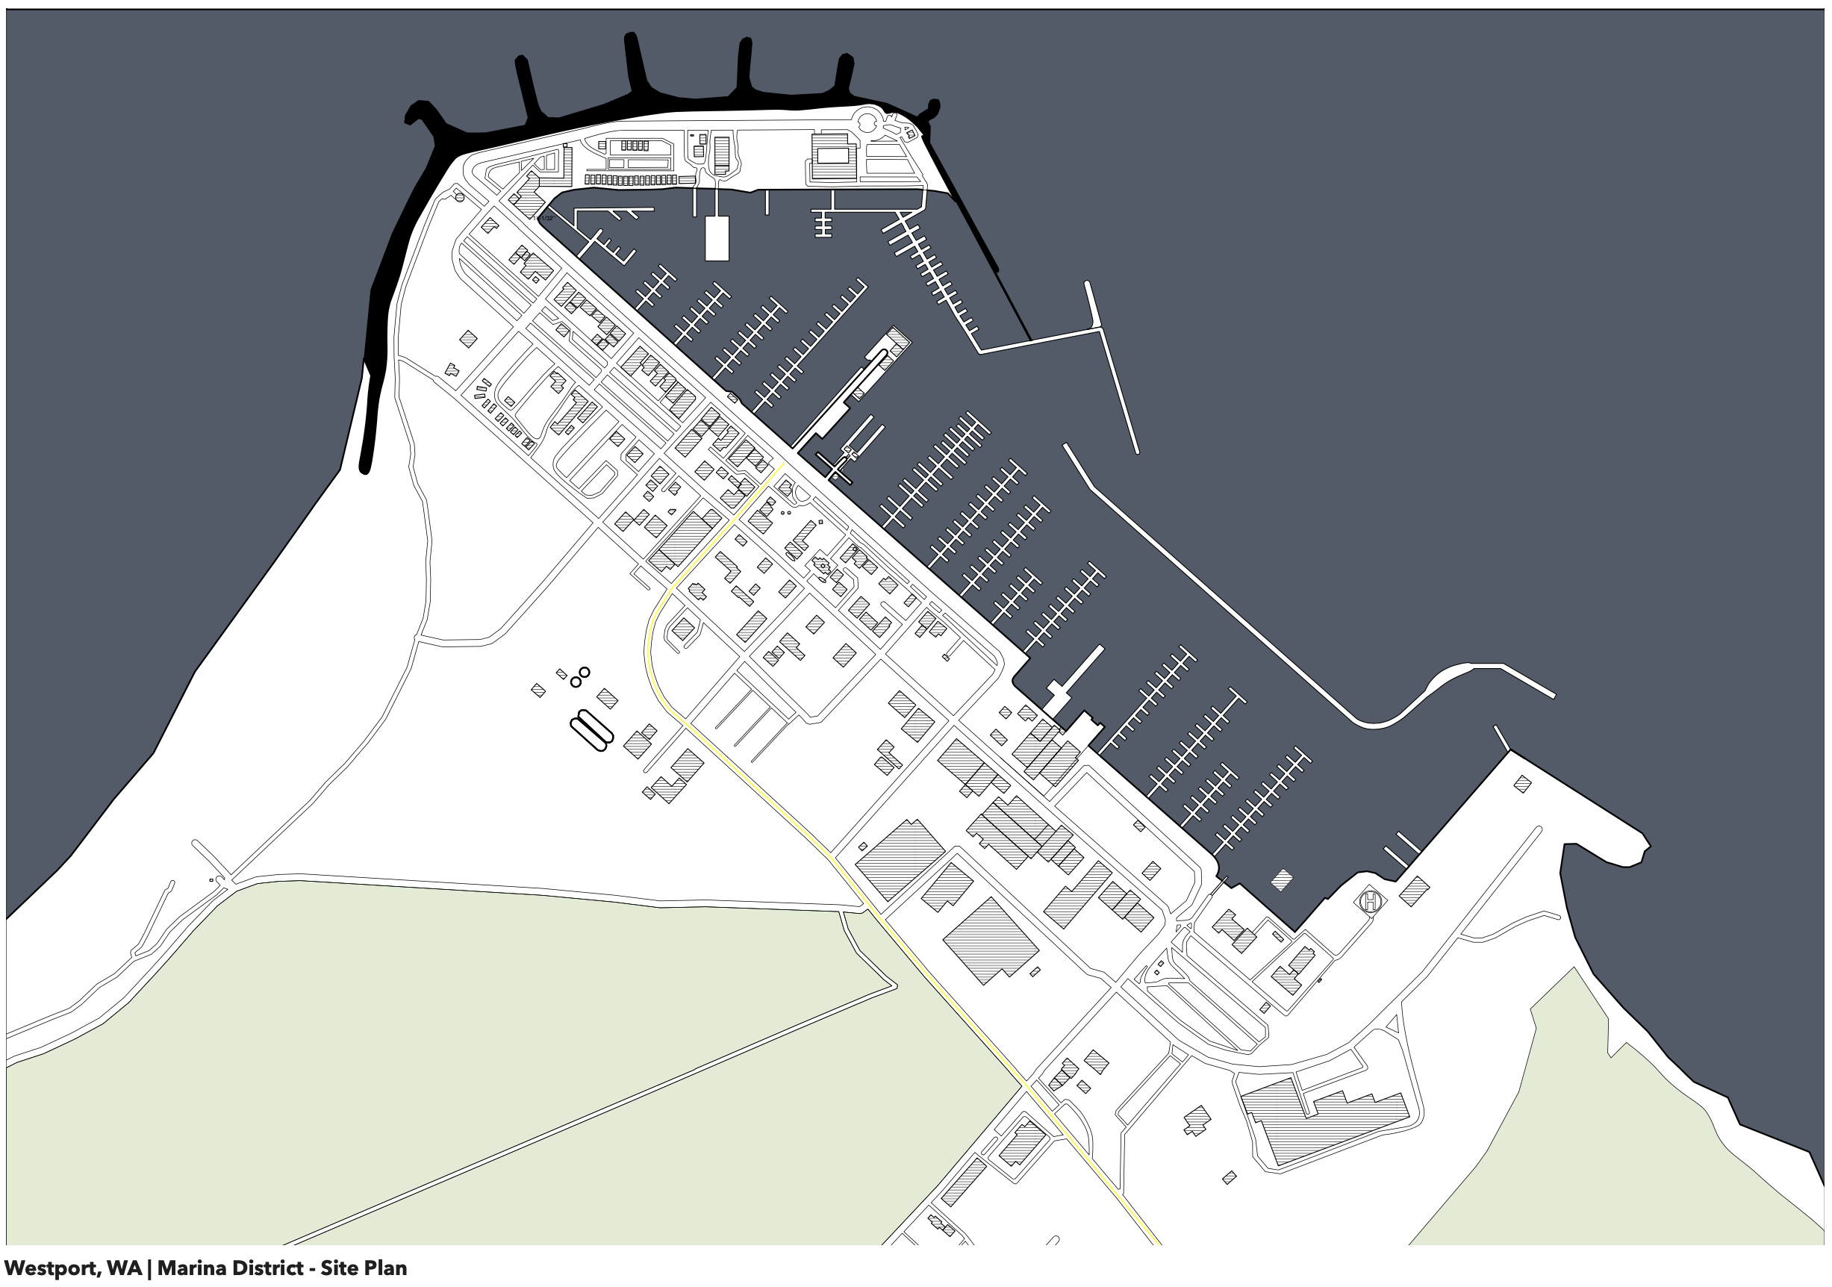
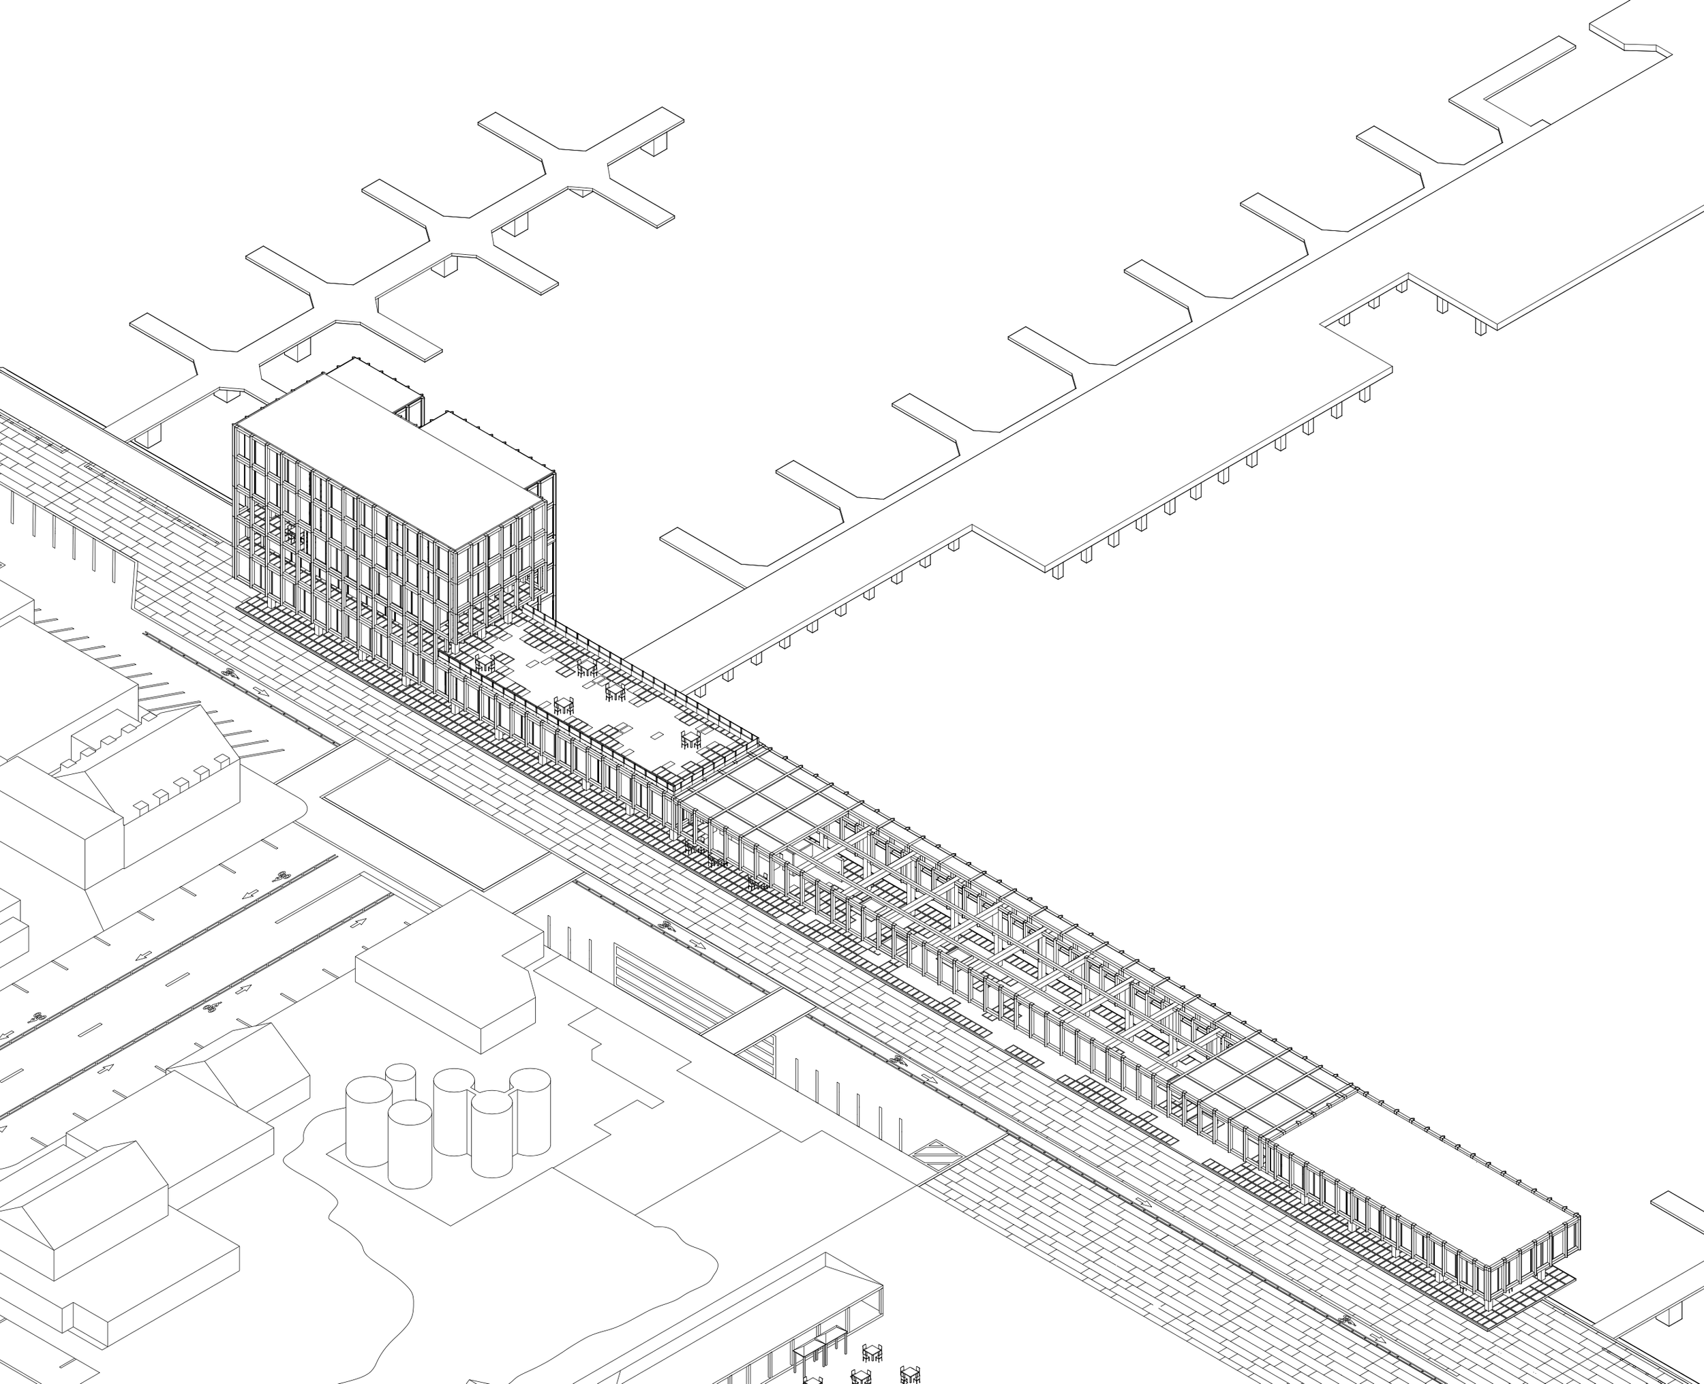
The City of Westport is a small commercial fishing community located on a sand bar between the Pacific Ocean and the Grays Harbor Estuary. The City confronts on a daily basis, the challenges that all small communities around the US must address, in particular the lack of availability to healthcare and wellness. Westport’s connection and reliance on the sea only exacerbates this requirement for “resilience”, which is a term they use when describing their community–as being “resilient”. On top of this, the community is faced with the potential of a Magnitude 9 event and resulting in a tsunami. I became very interested in the people of this town because, for them, managing the struggles of their daily lives takes precedent over their potential impending doom.
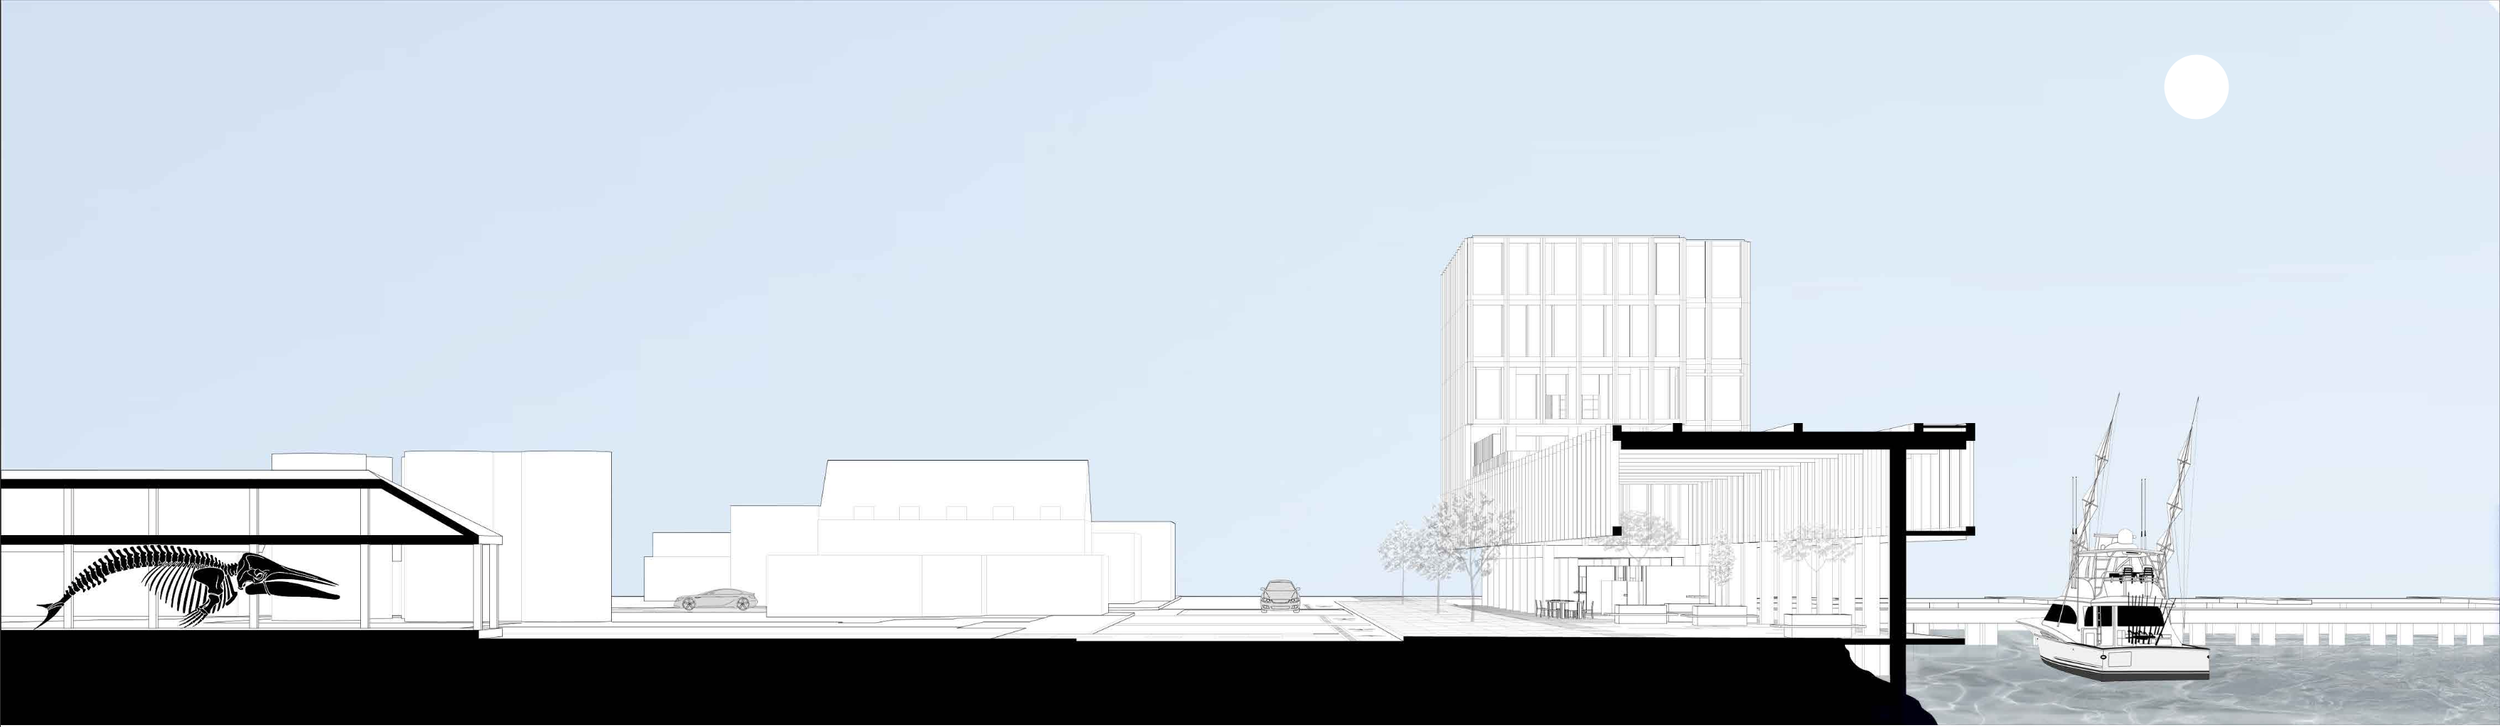
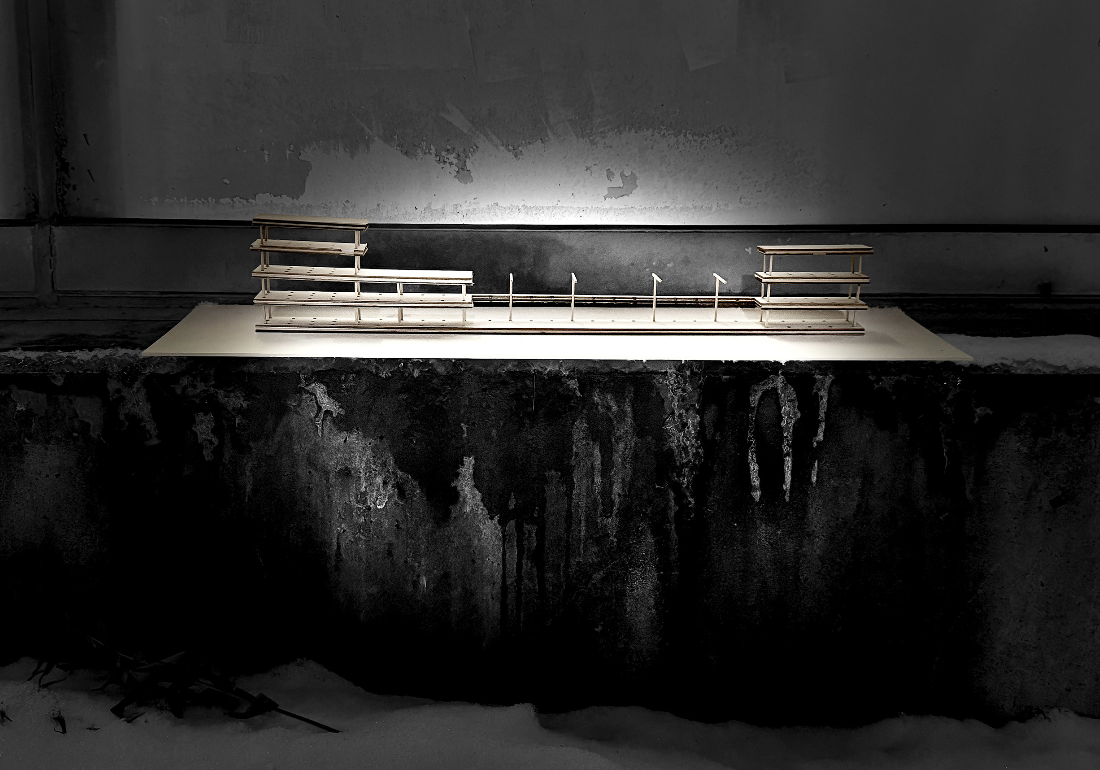
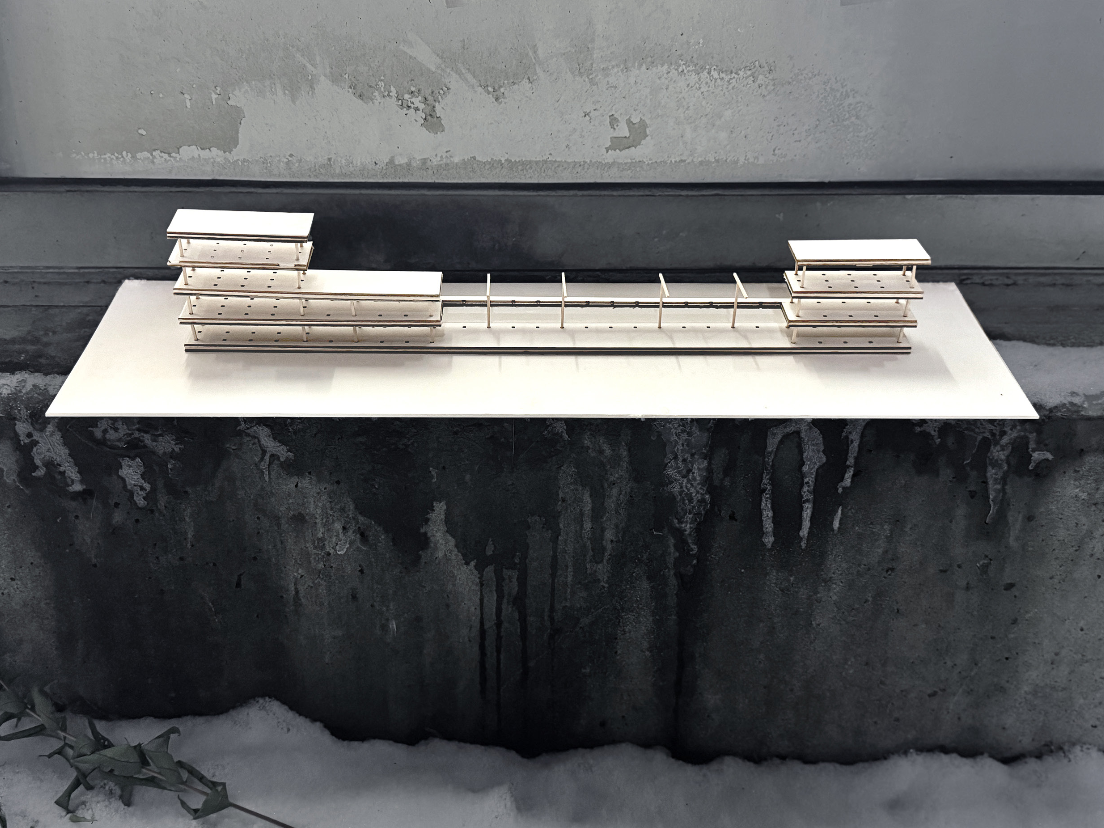
This project is about addressing this dilemma: it seeks to bring balance to the relationship between the community and the sea. Instead of constructing a stand-alone Vertical Evacuation Tower at the current proposed site at the periphery of the commercial district, I am proposing that the City construct a new civic structure along the main commercial street within the retail and marina district located on the edge of the commercial fishing harbor.
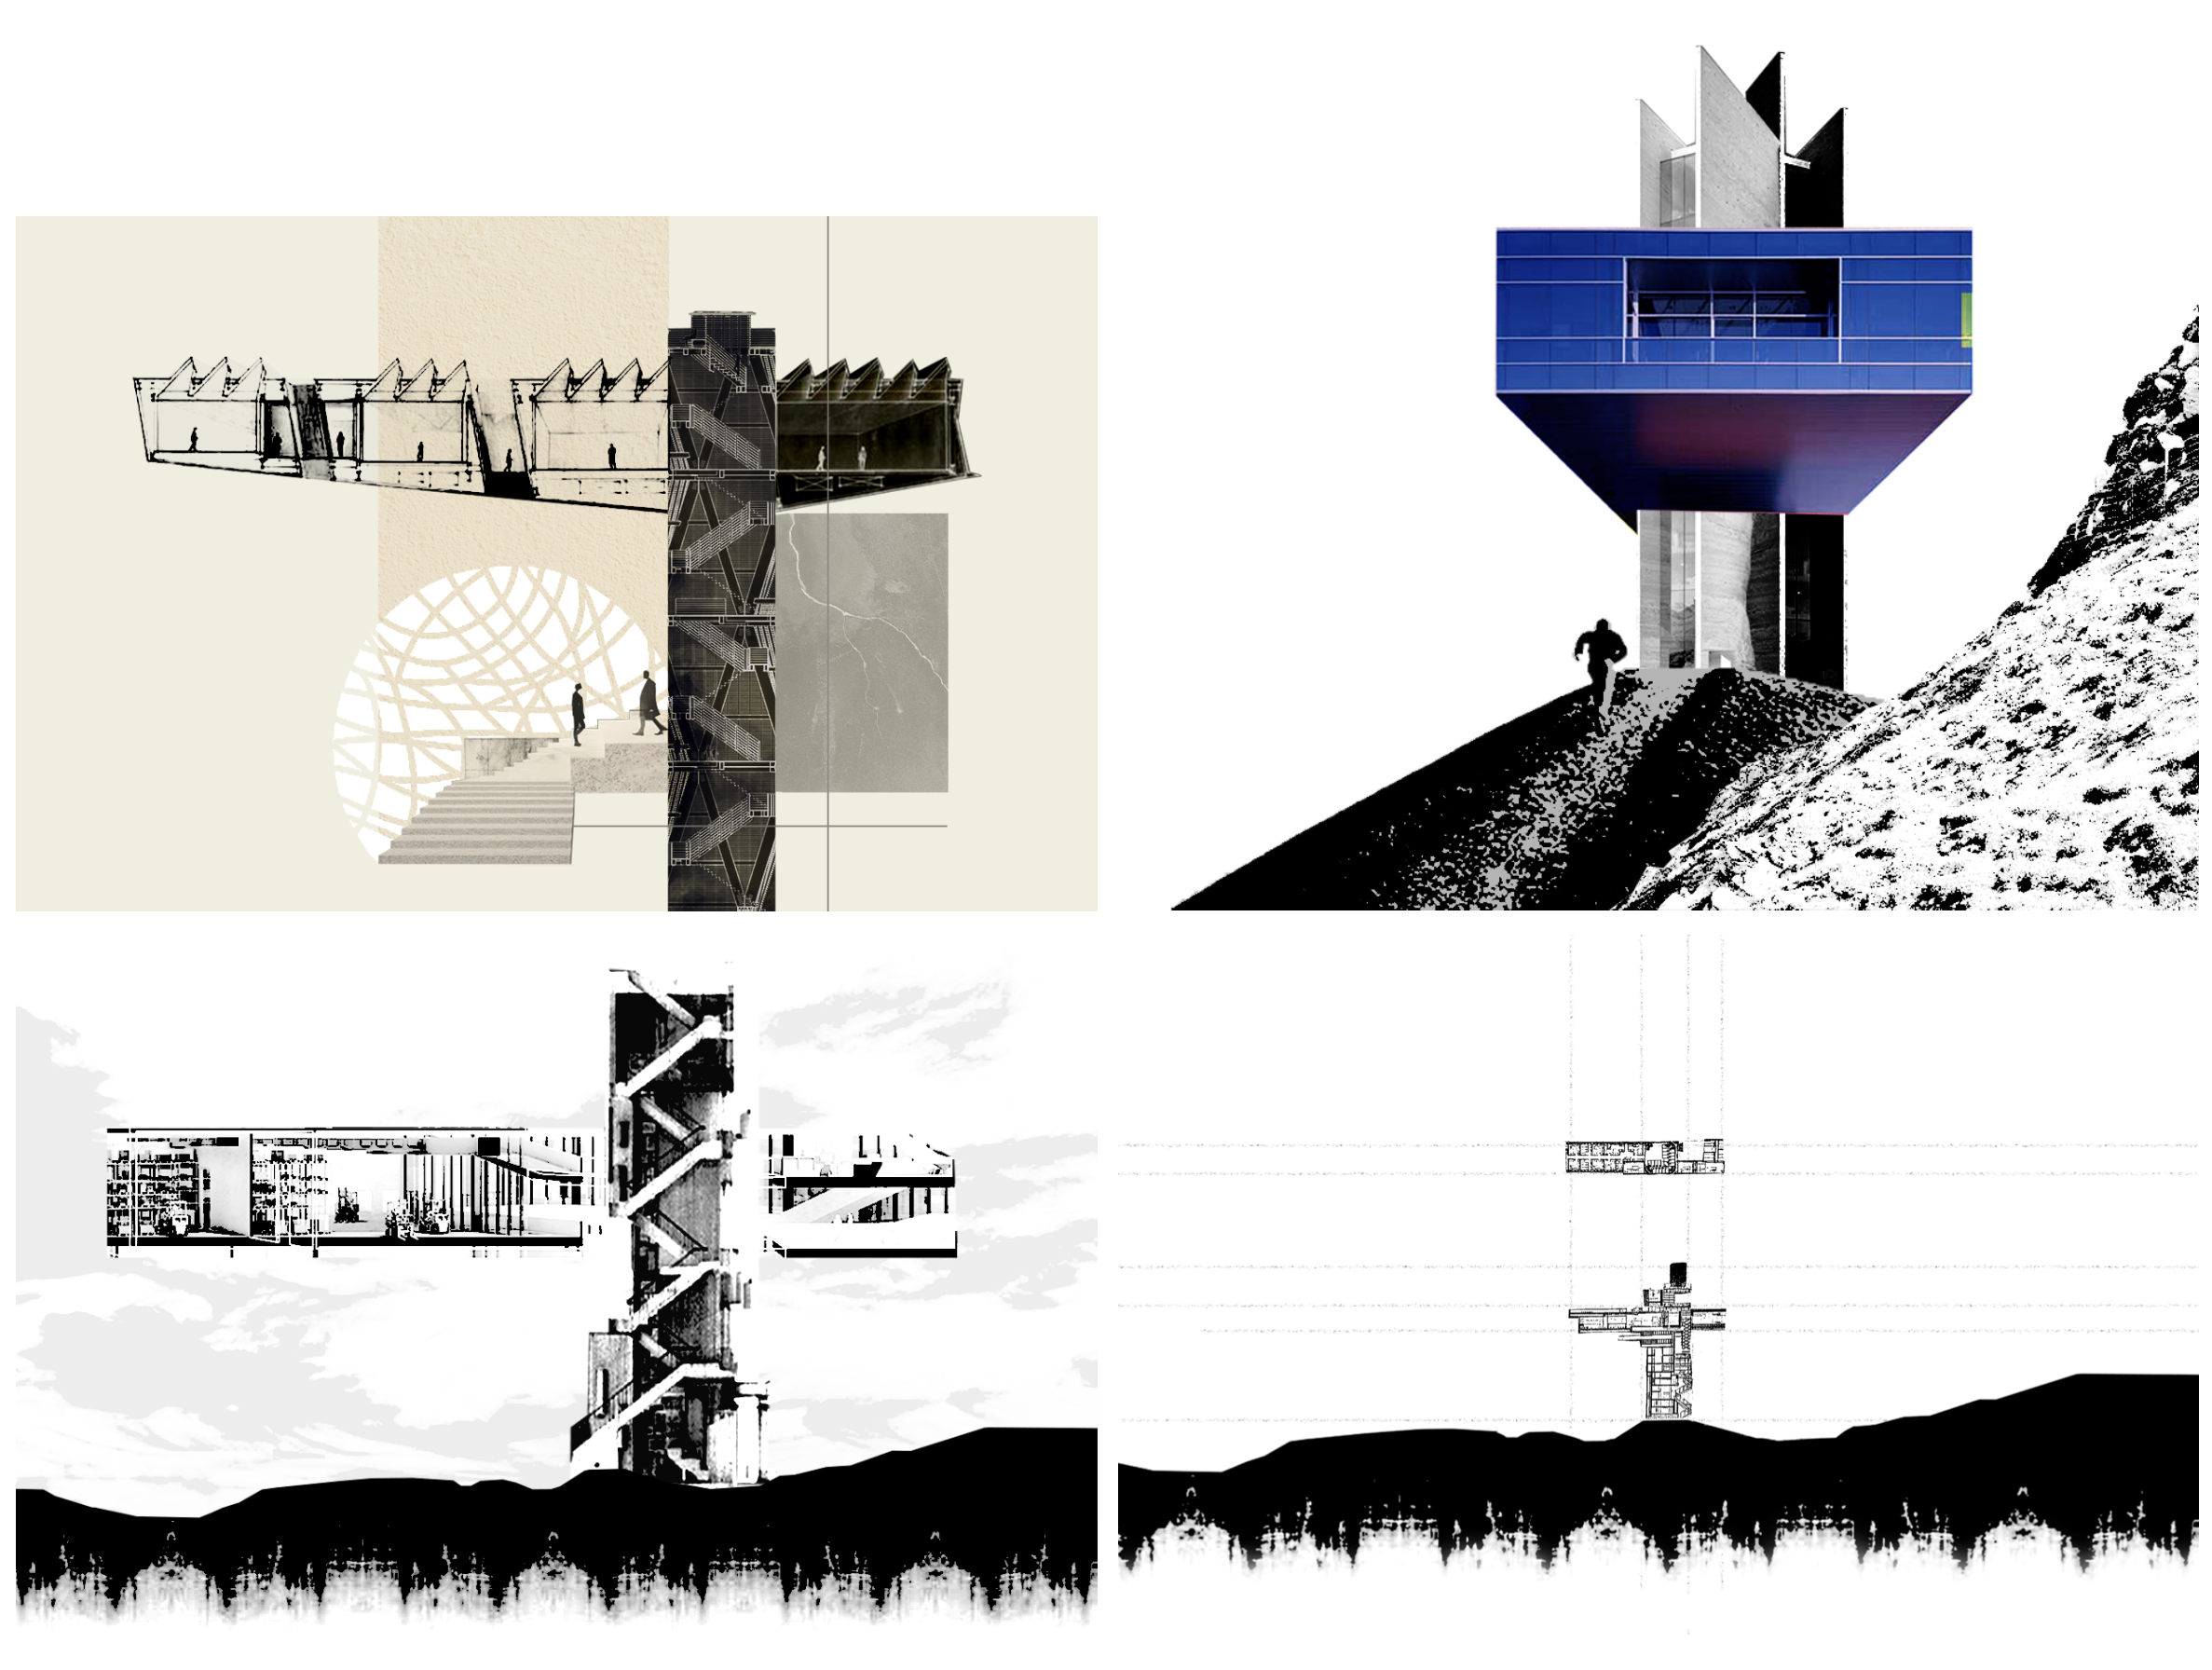
Visual Conceptualization
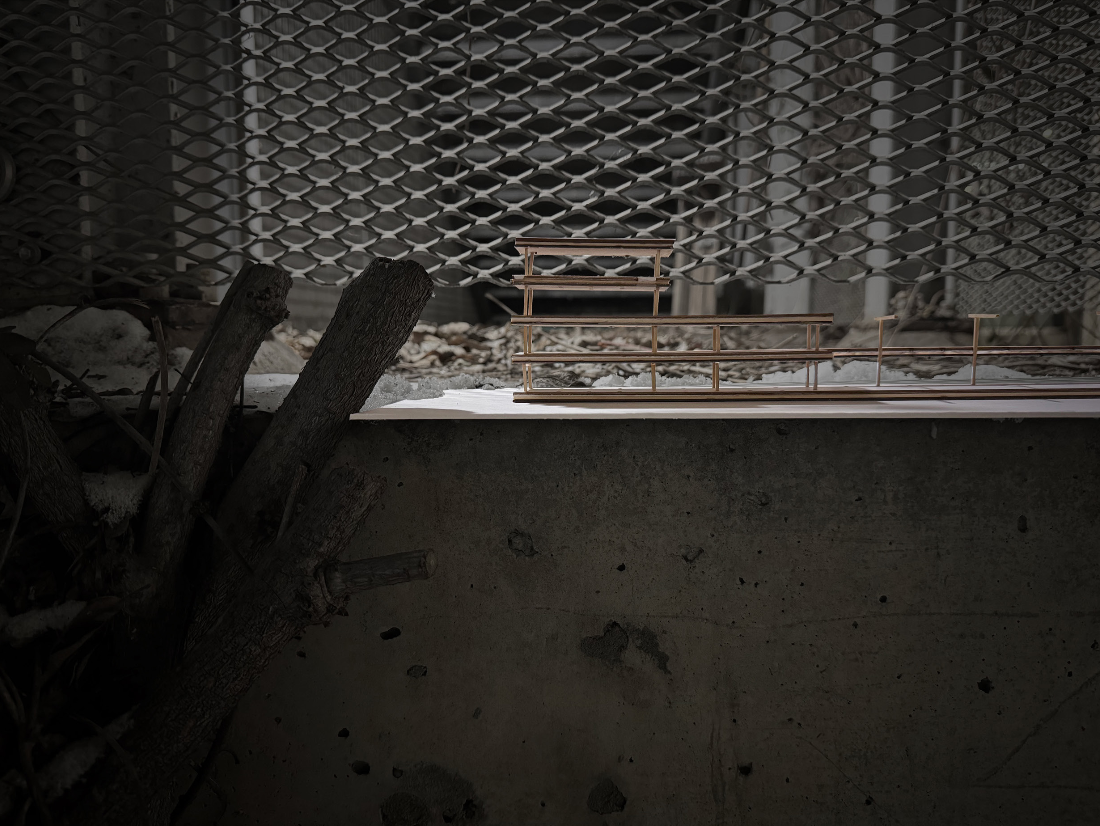
Before physicalizing the vertical evacuation tower, there was a period of rigorous conceptual analysis and design using collaging methodologies.
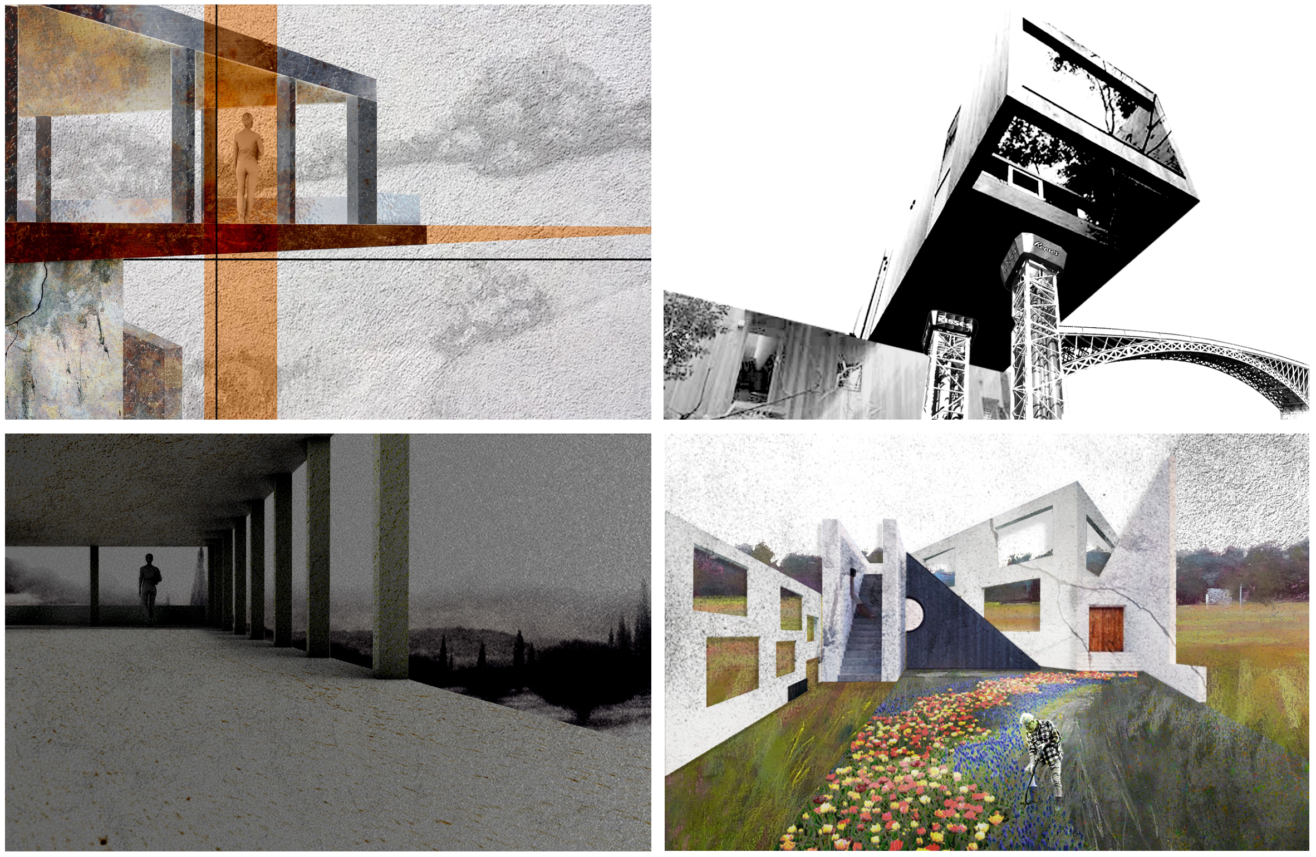
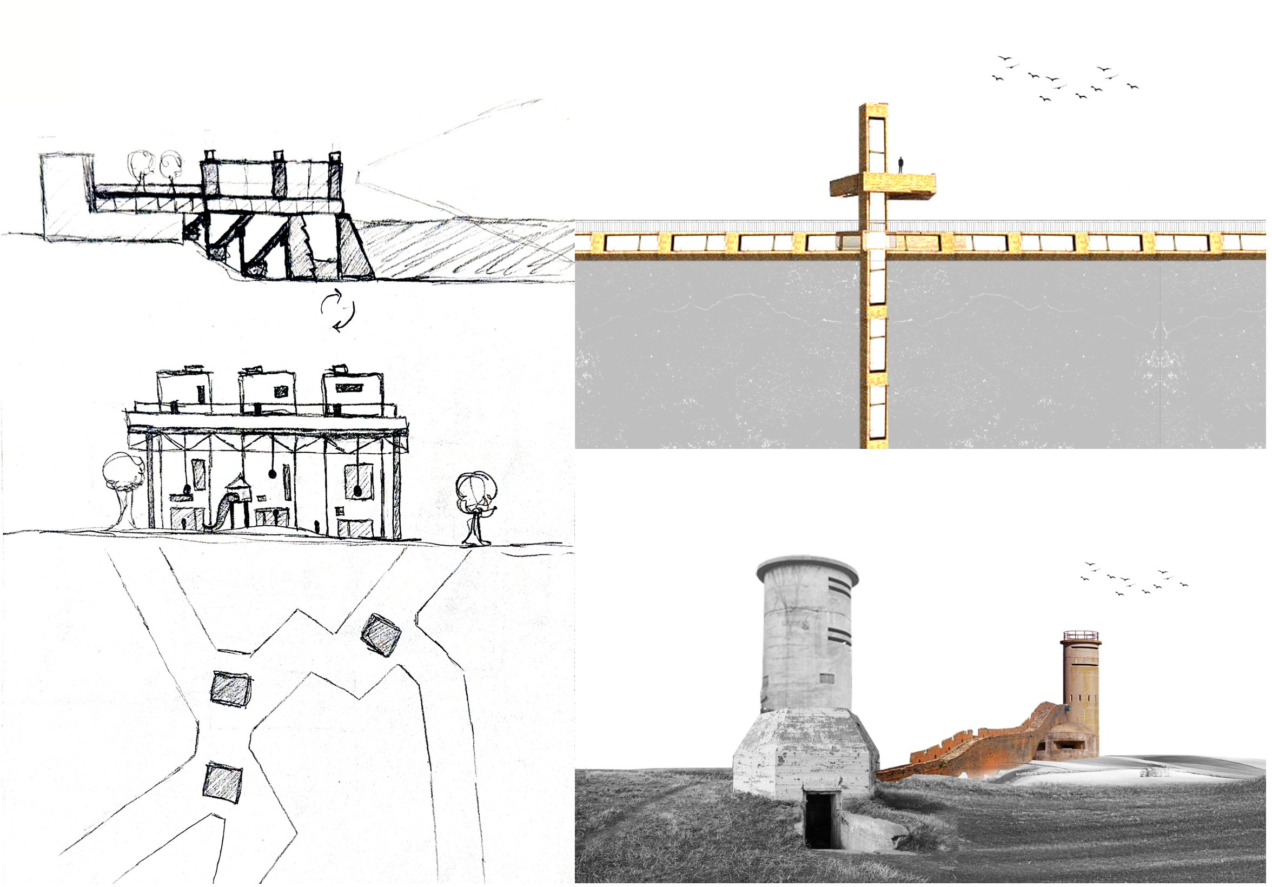
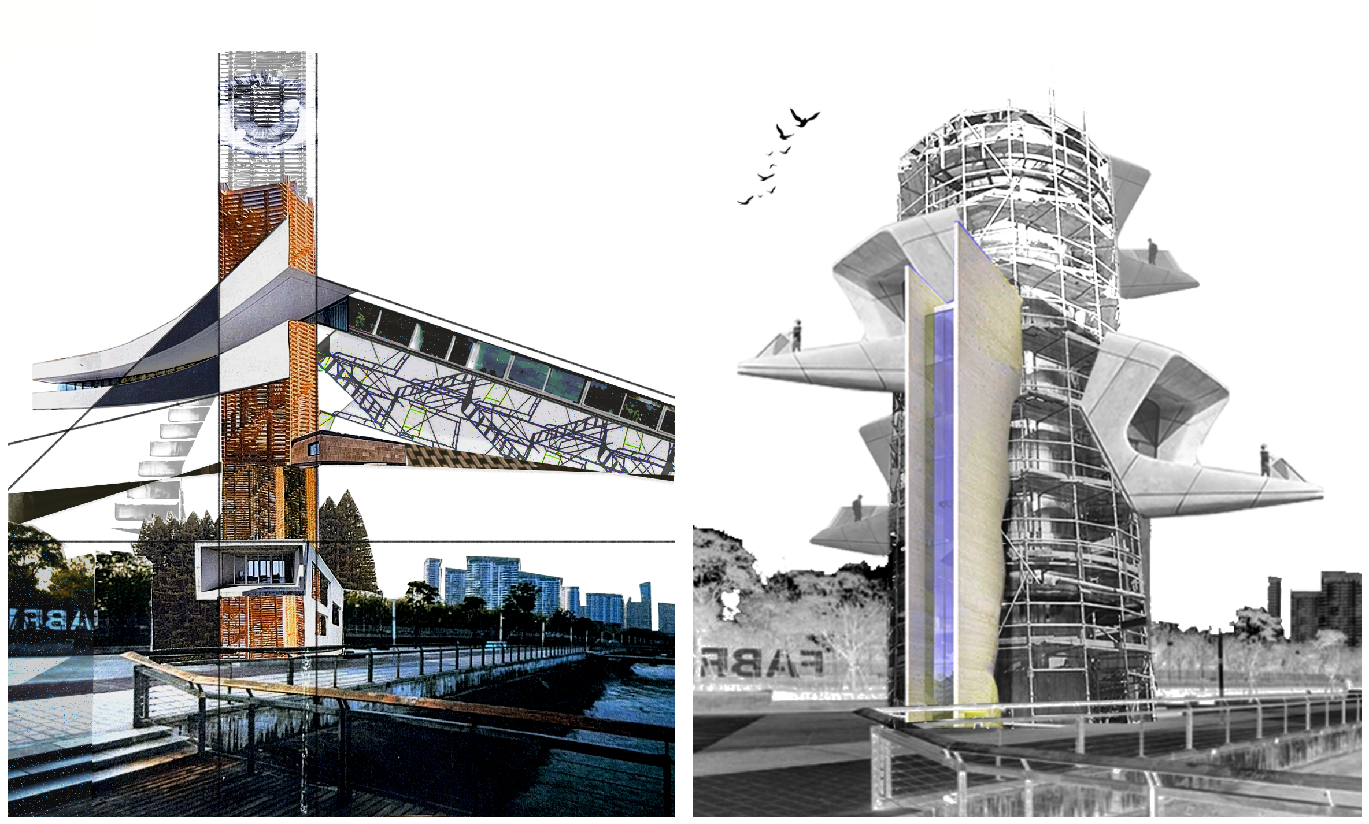
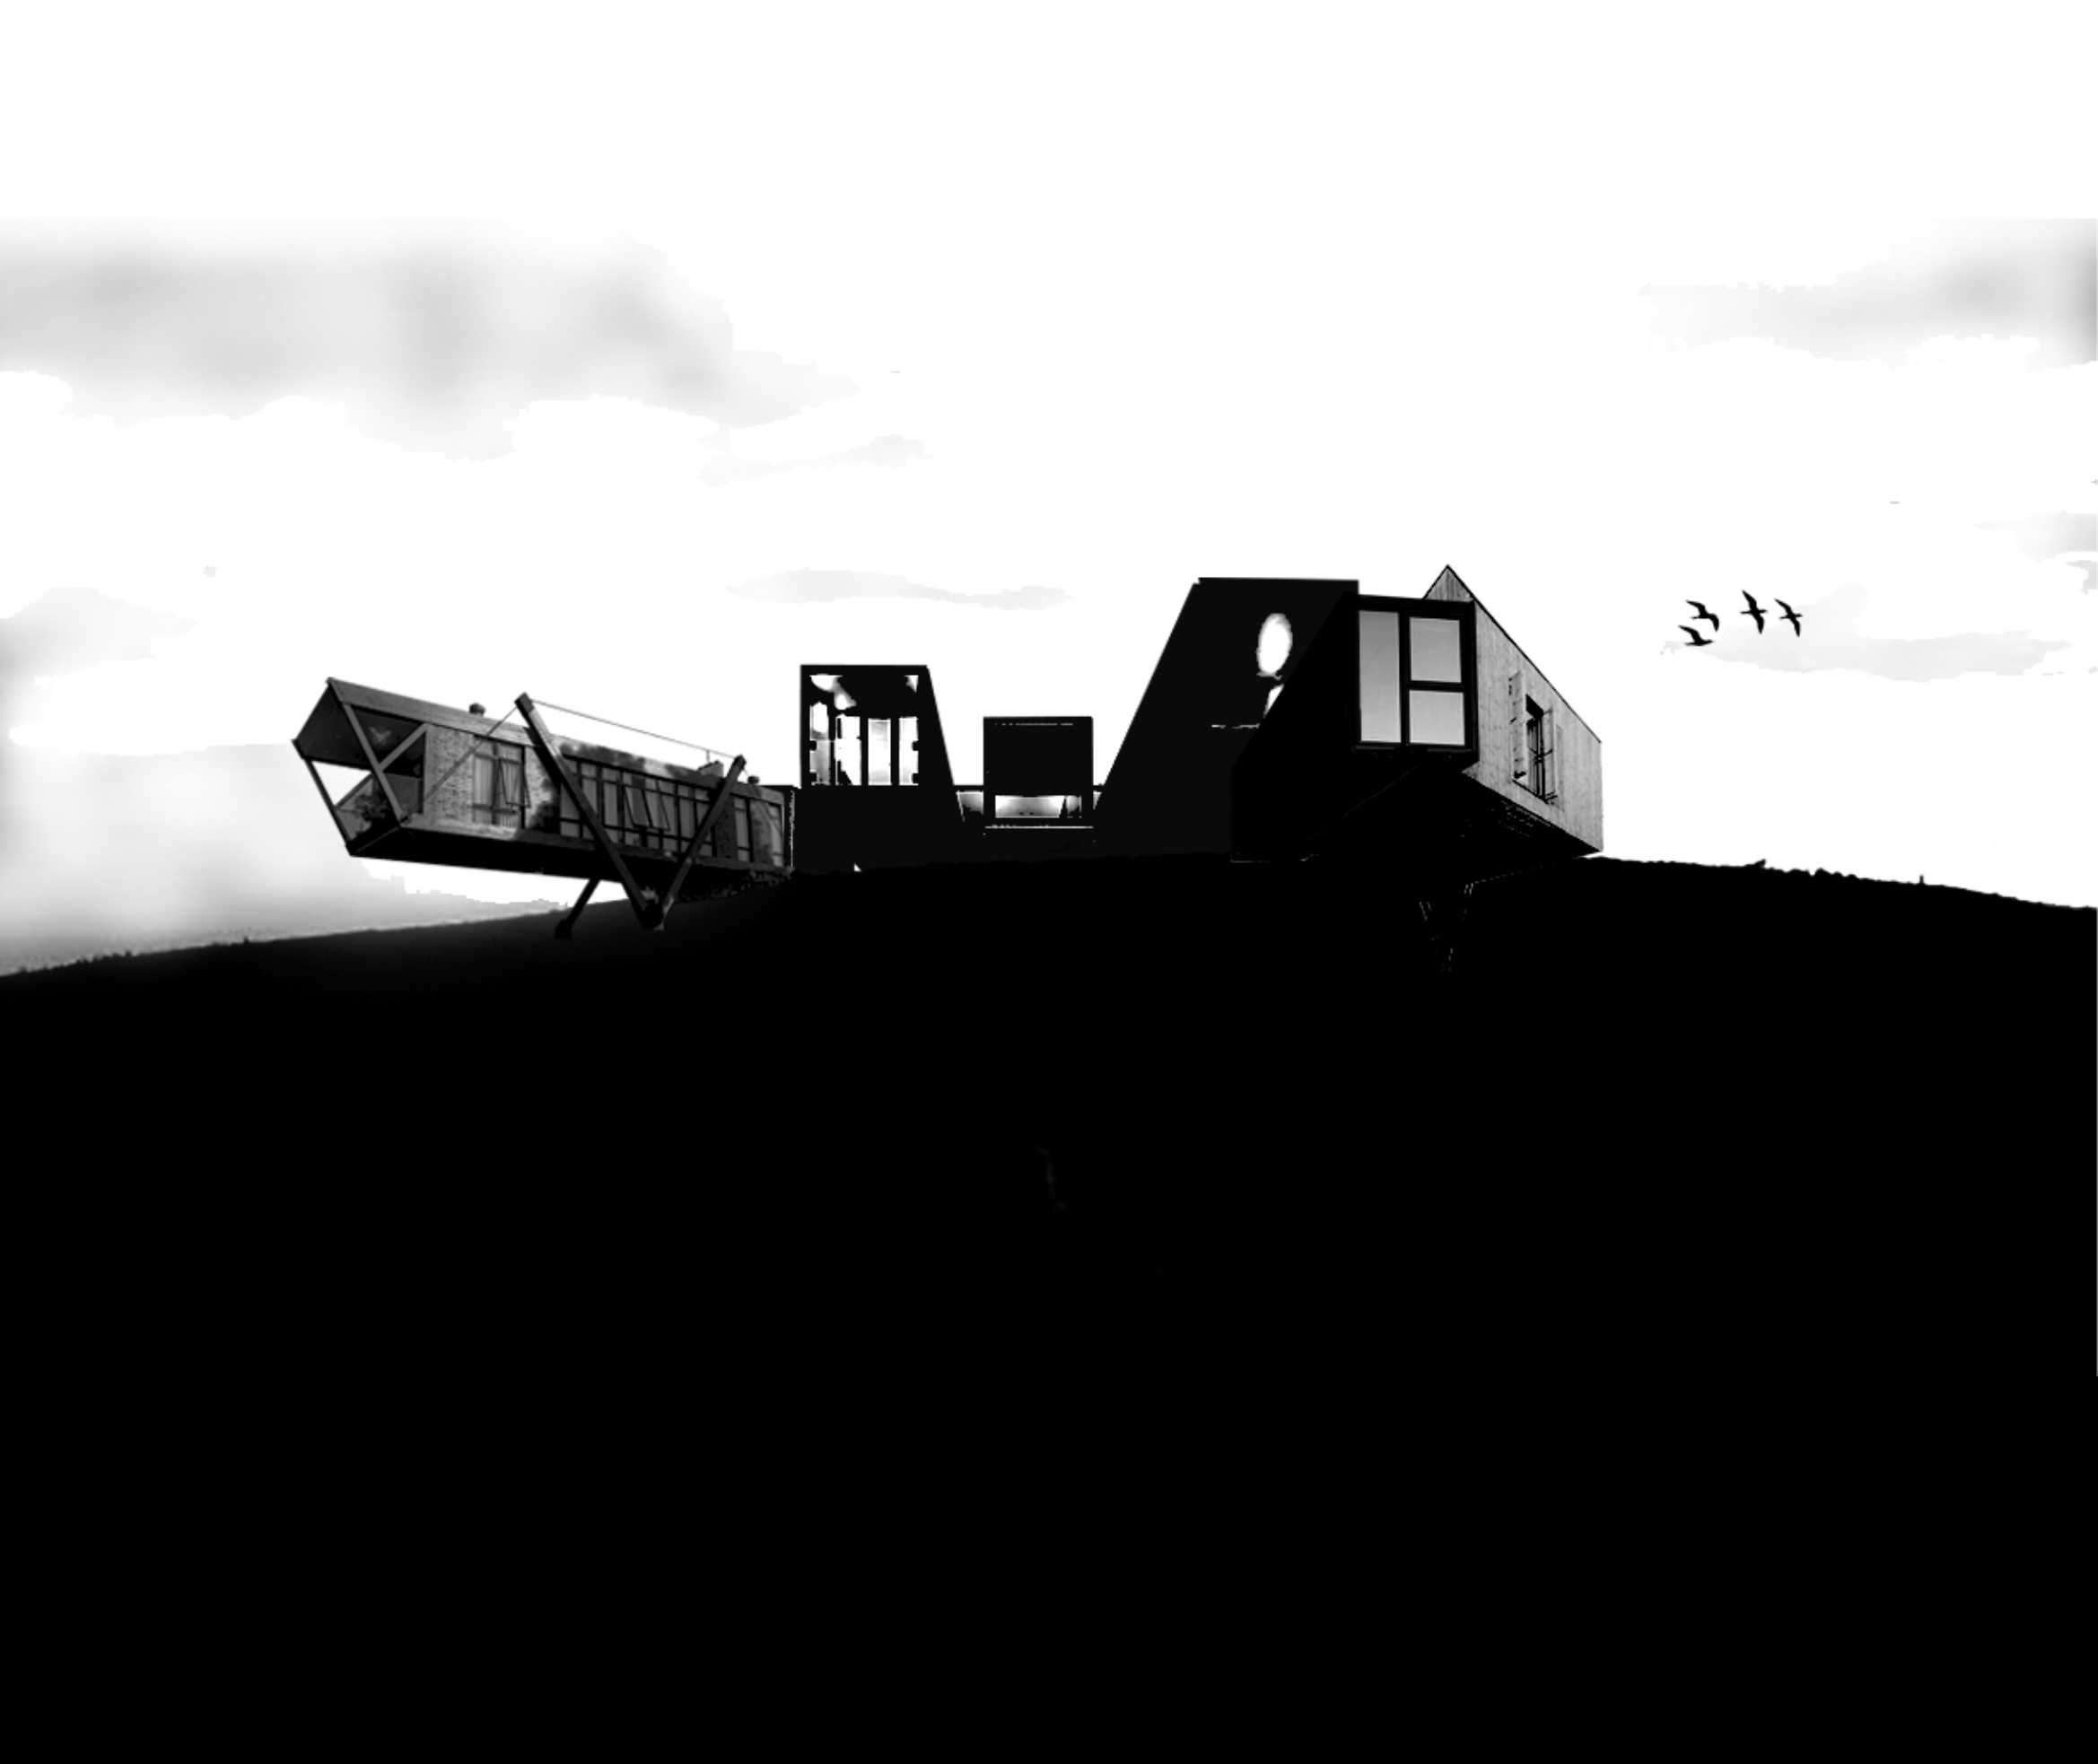
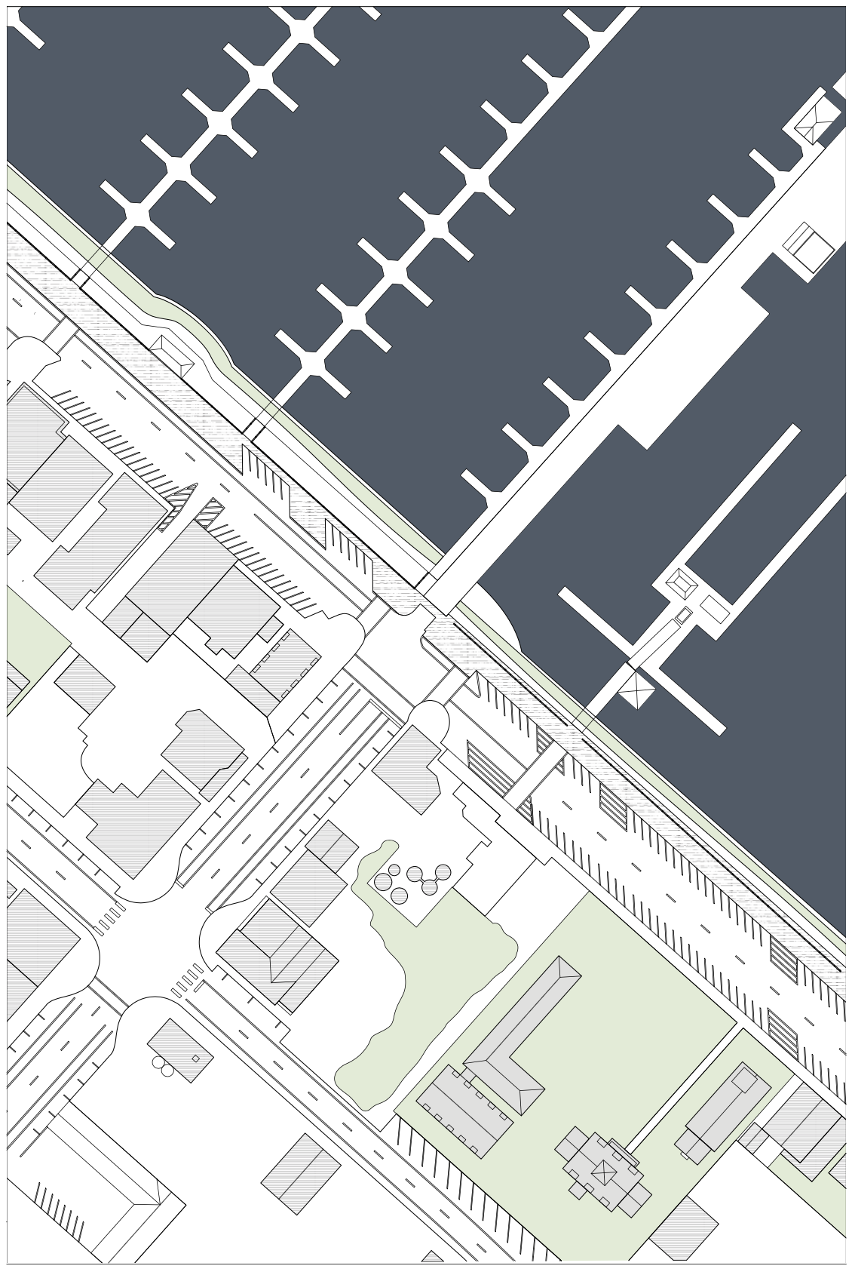
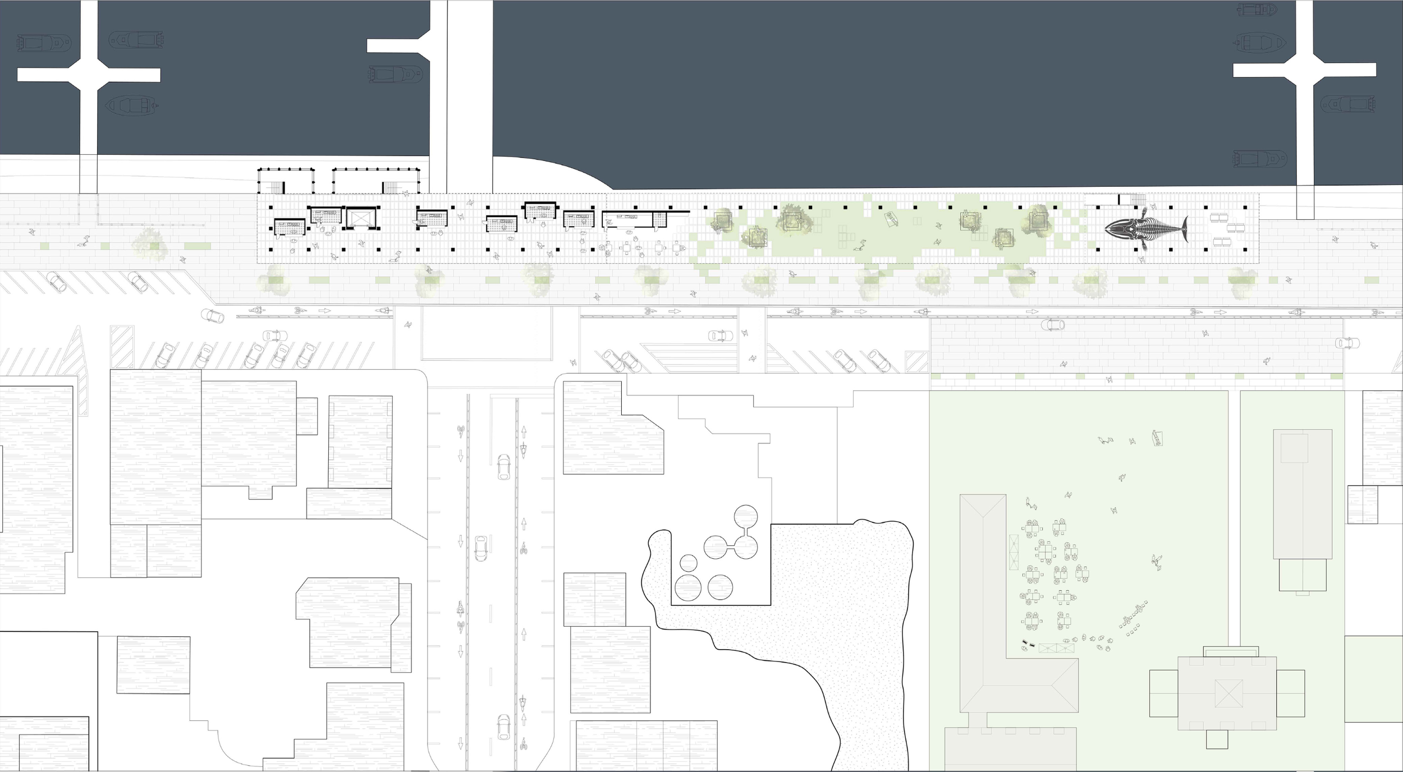
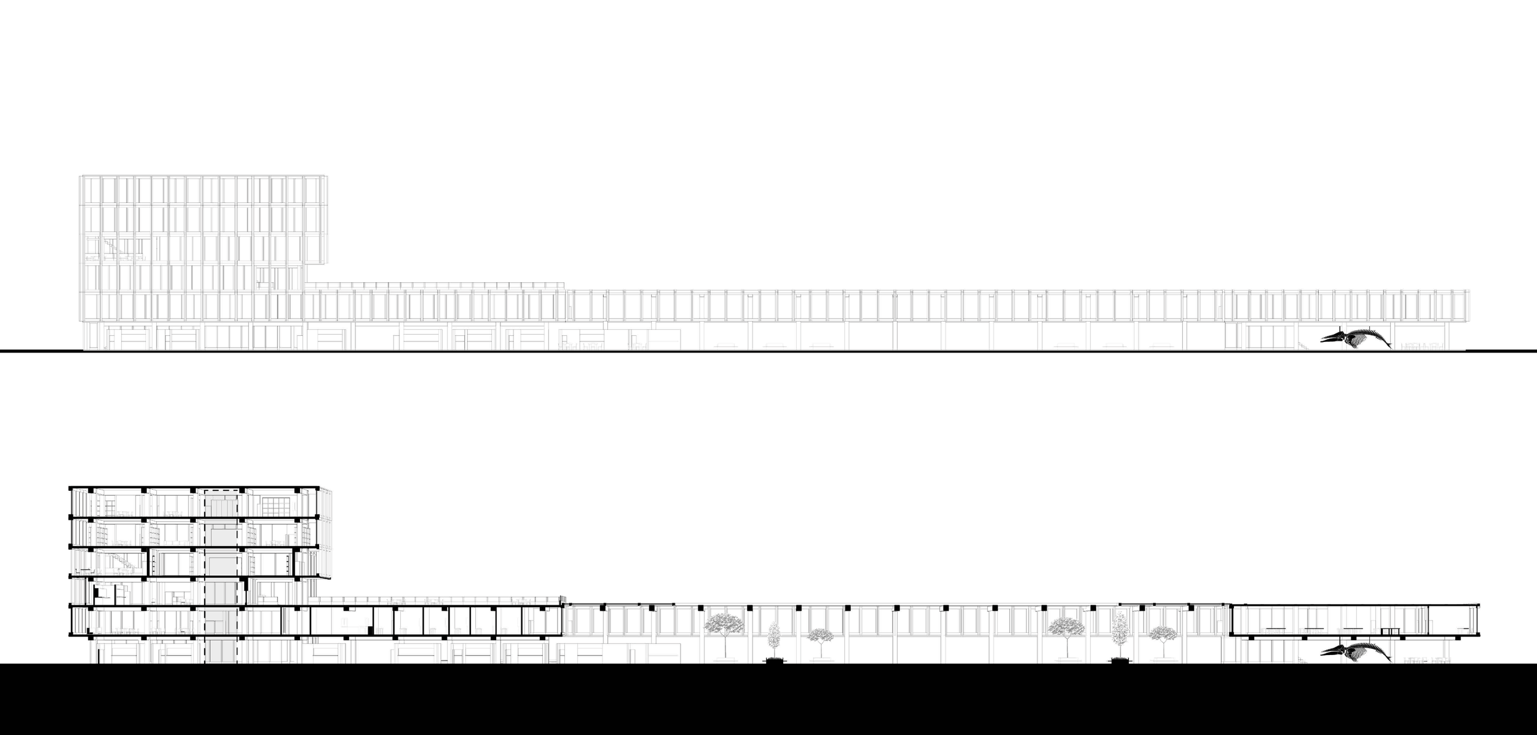
It was important to me to utilize this space as a fish market and community wellness facility that is activated on a daily basis, while also serving as a Vertical Evacuation Structure during and following a tsunami event. The ground of the structure serves as a promenade with an outdoor space covered by a large steel frame, for recreation for visitors to interface with the commercial fishermen and their catch. Adjacent to the structure is a coast guard and marine and lighthouse museum which sits directly on top of an activated park space that is used annually for a seafood festival. The extension of this space and the structure as a whole is meant to be a connective tissue and convergence point between the community and the sea. Some additional programs include office spaces (for the nearby coast guard and museum), a conference room, kitchen, and a gallery space and museum extension adjacent to the programs.
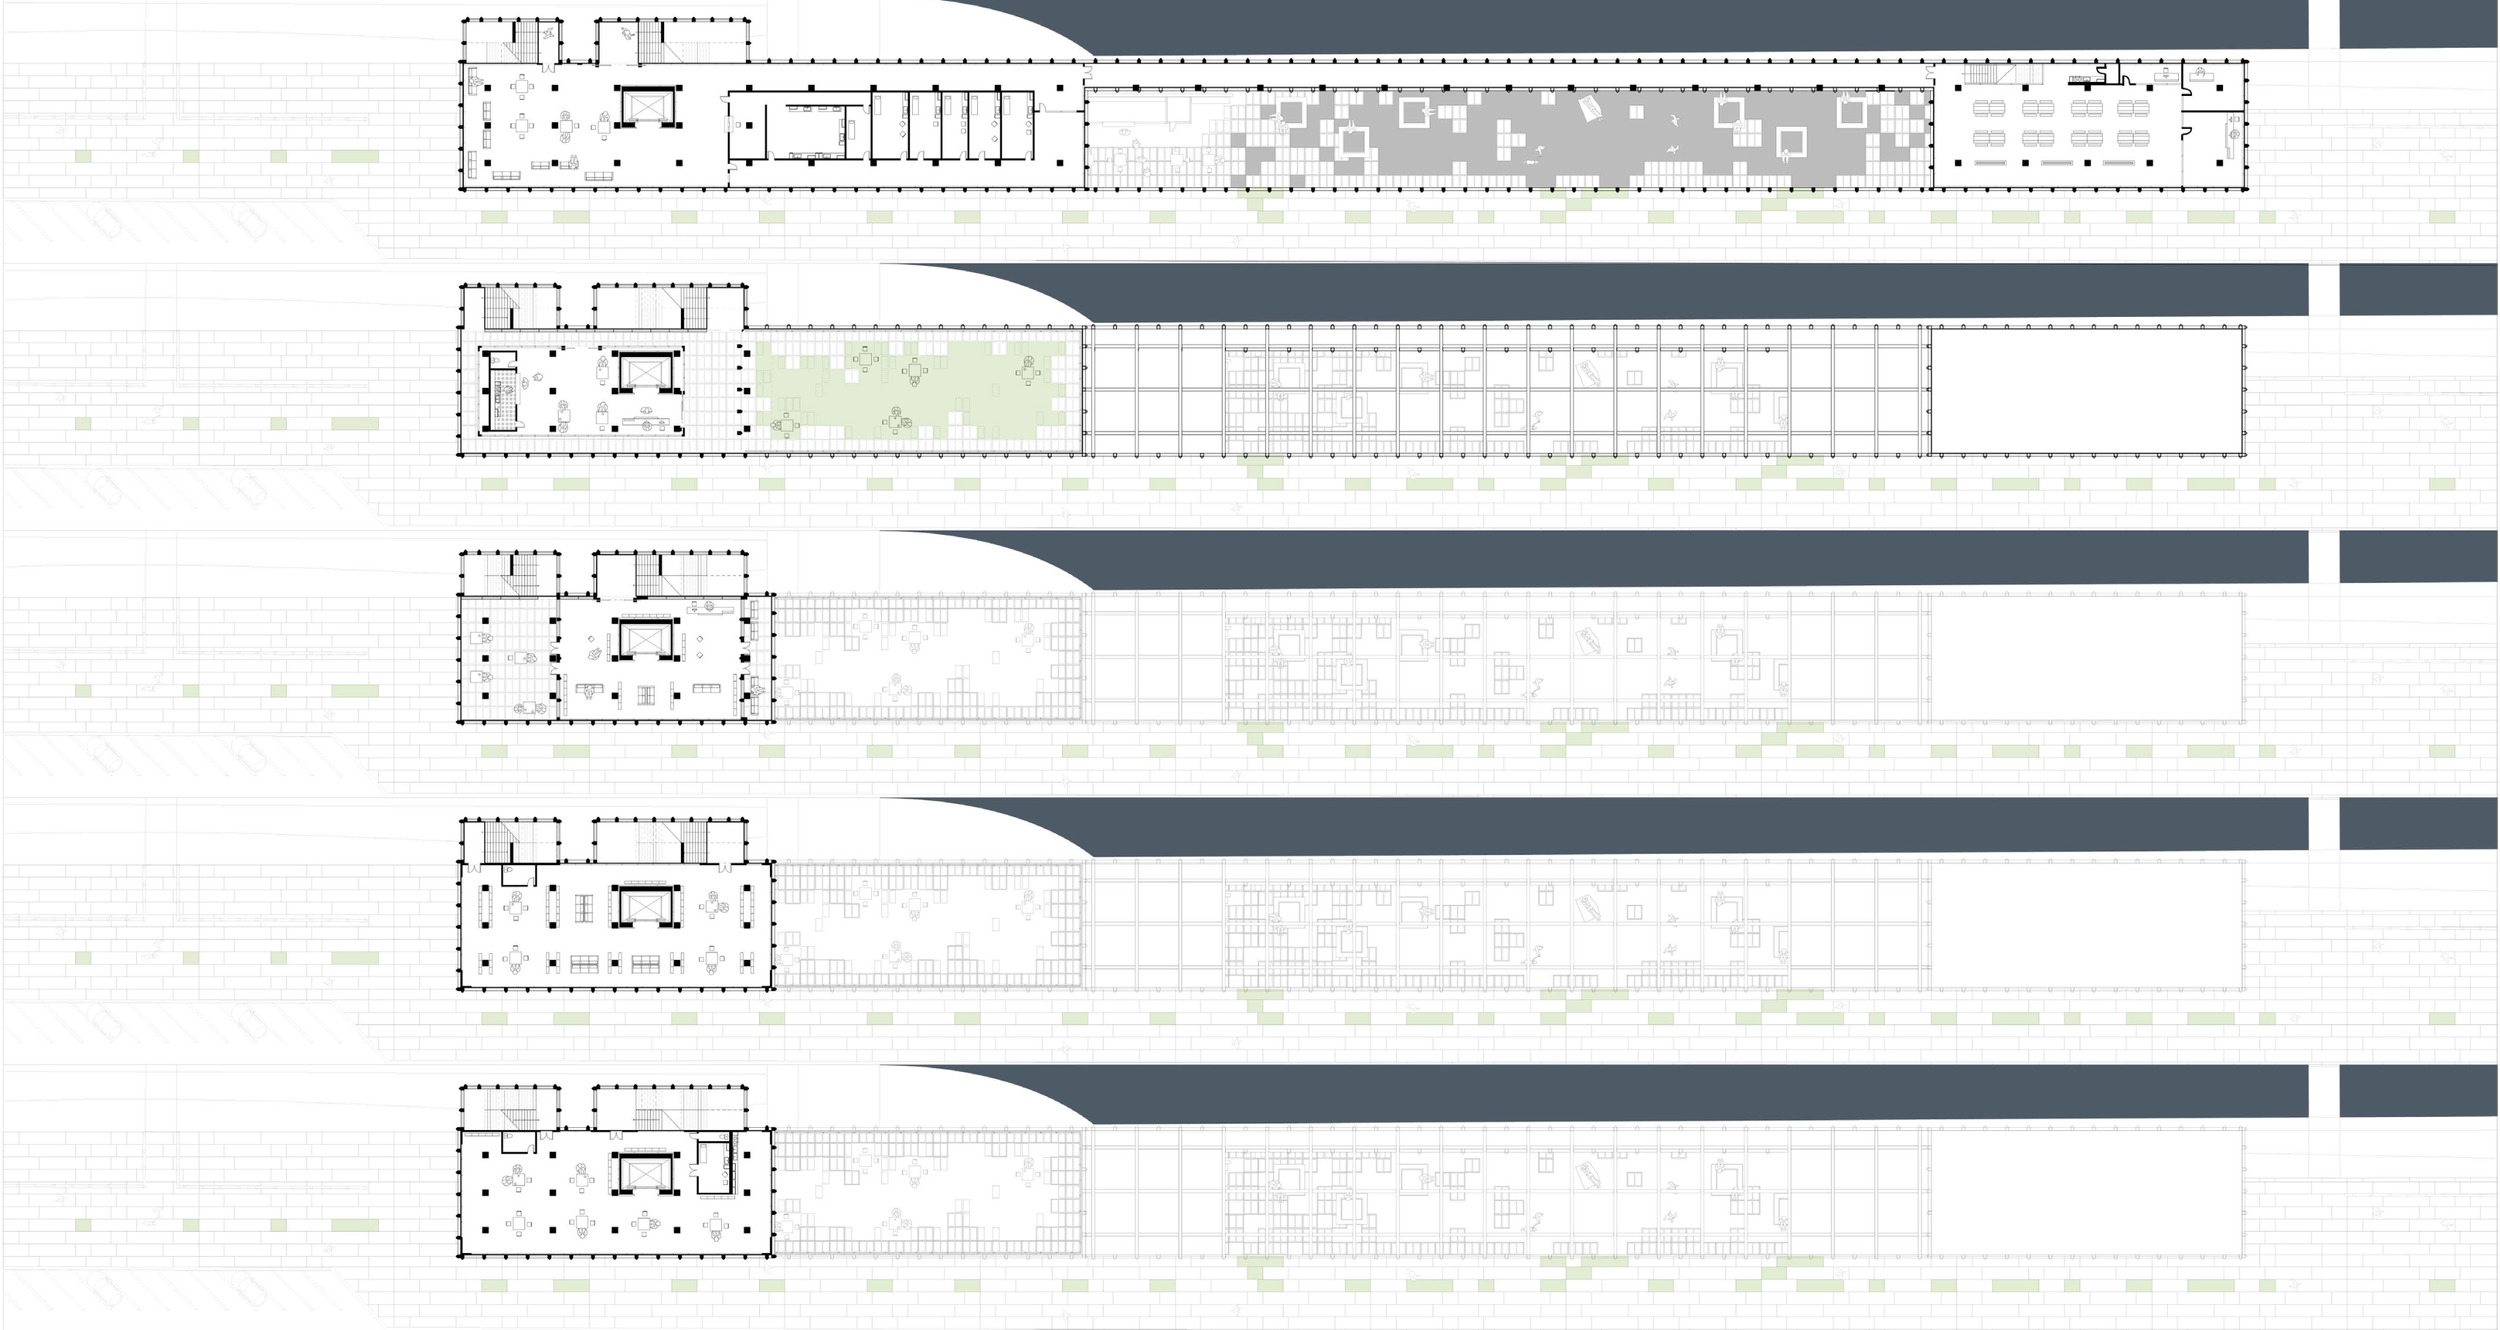
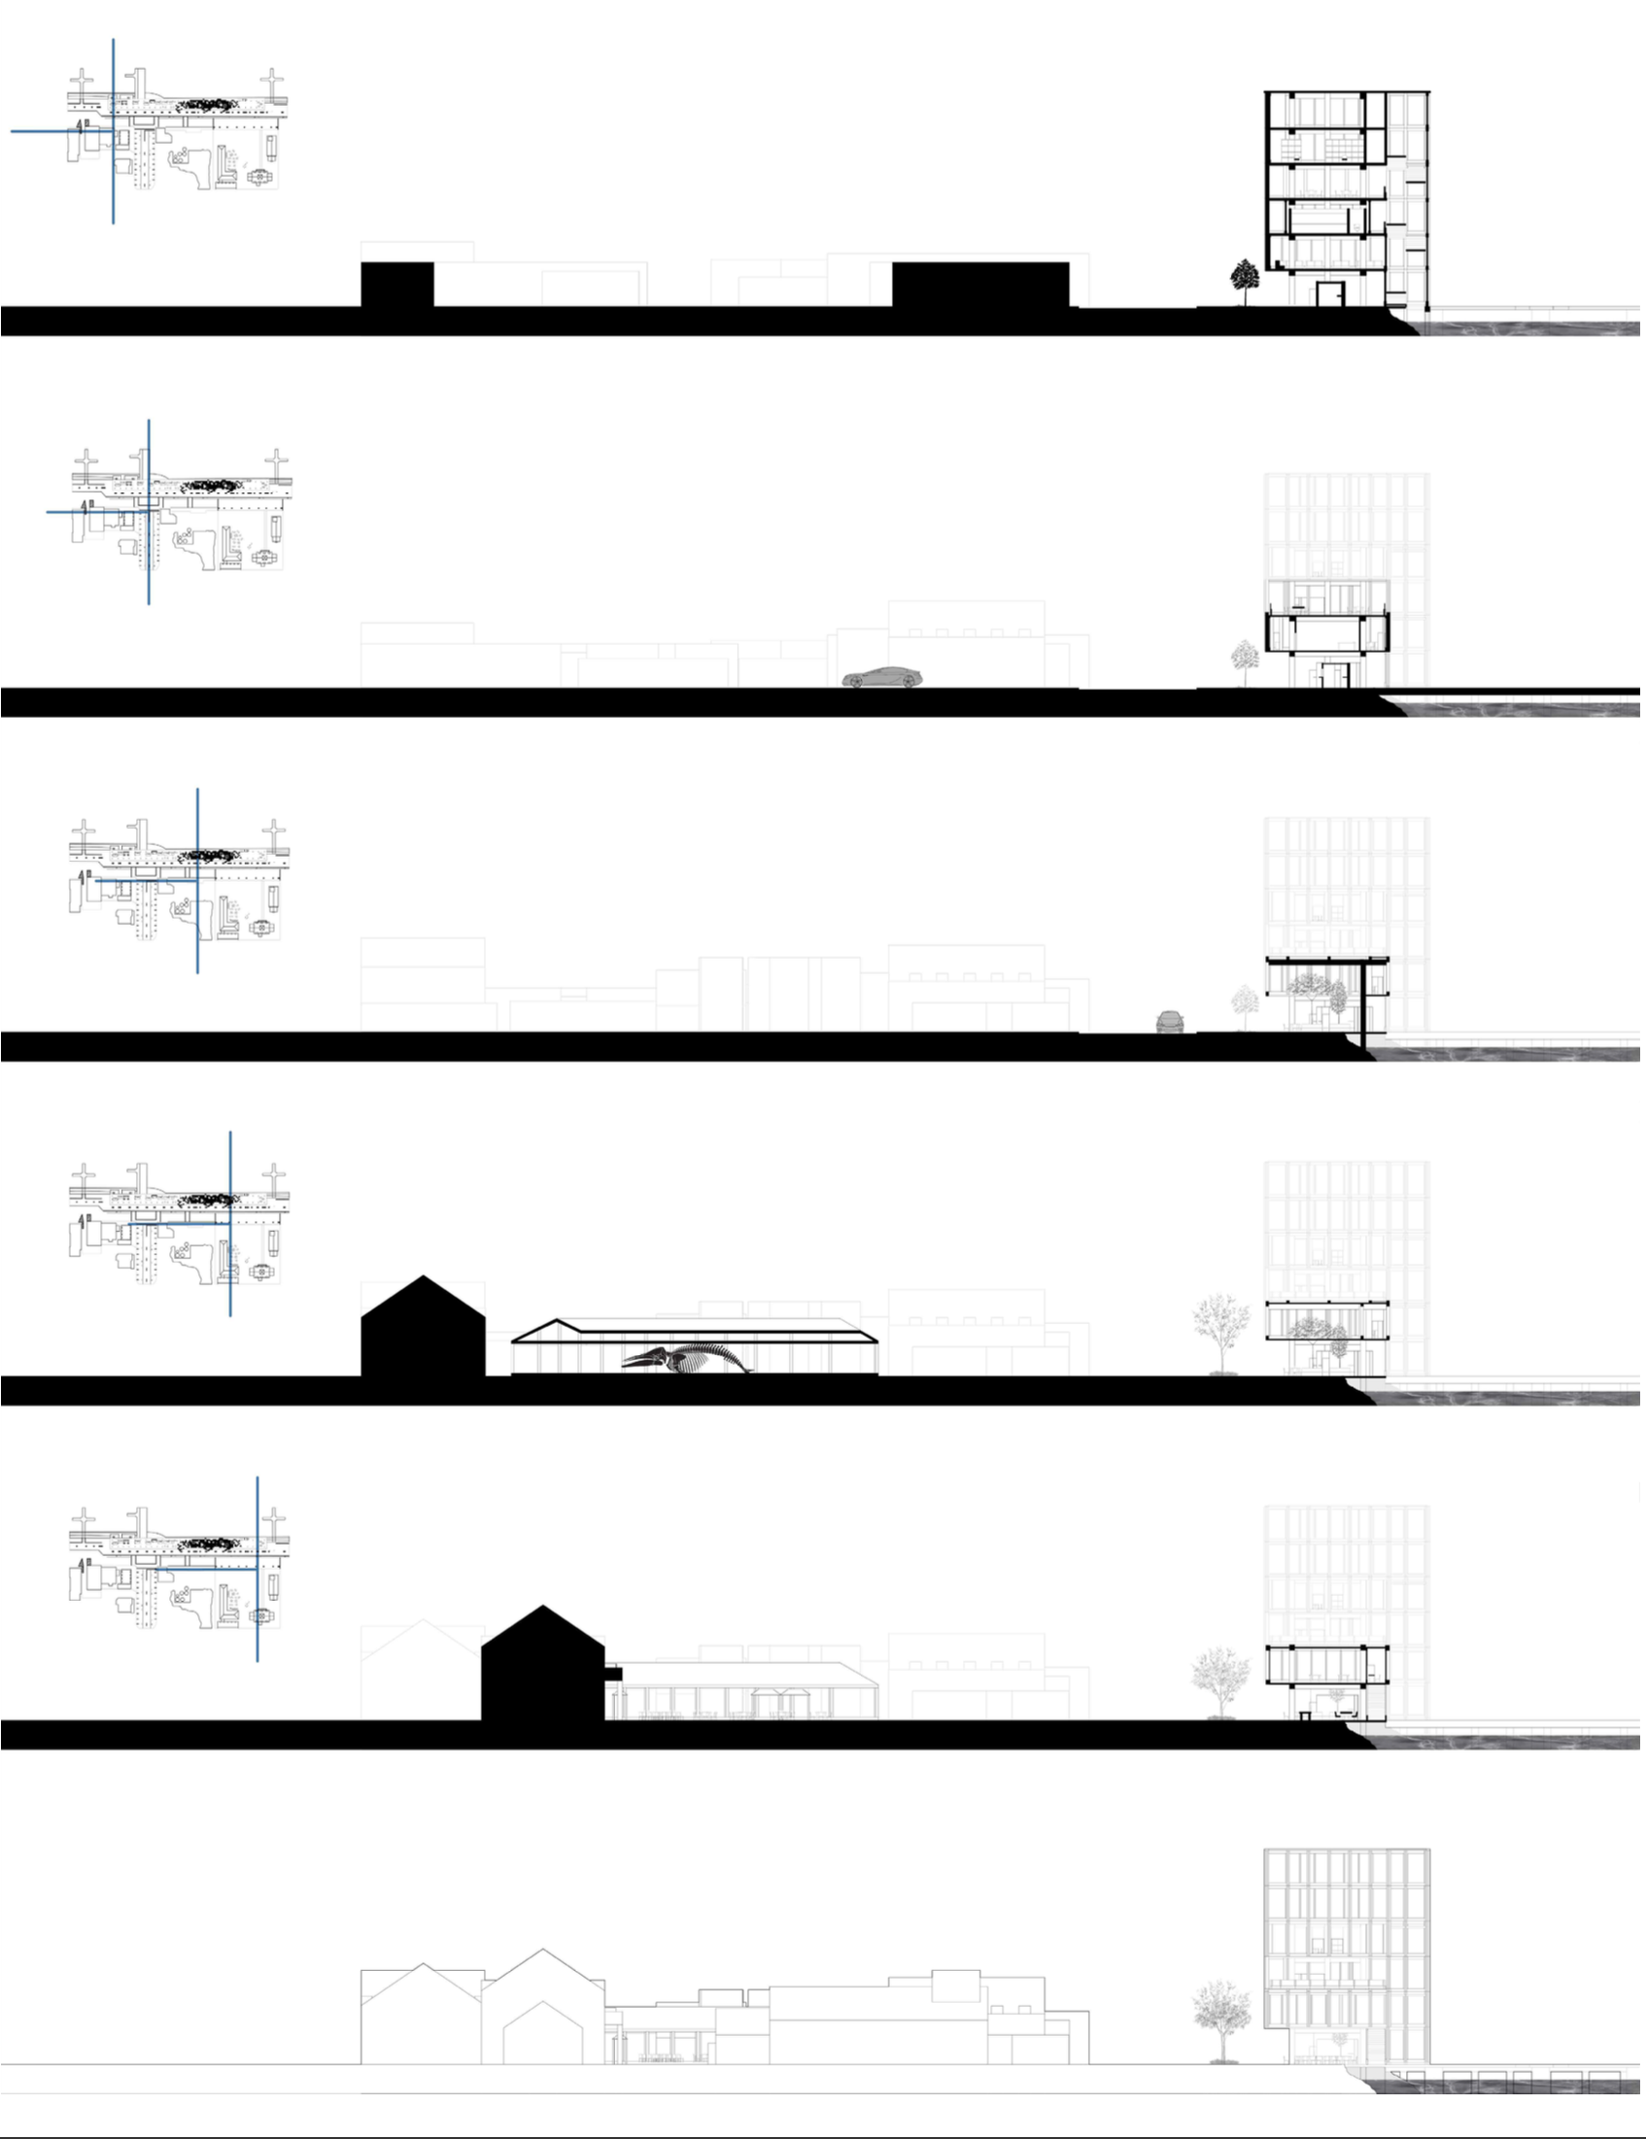
At the western end of the building, there is a small community medical facility for a general-care practice, dentistry, and radiology. The floors above transform into a tower for vertical evacuation which can house over 2,000 people. A small library–observation tower for daily use with an additional emergency care room and bathrooms sit at the top most floors. The 6 story tower can be seen from miles away. Which serves as a beacon from both land as well as sea.
03
The New Unity
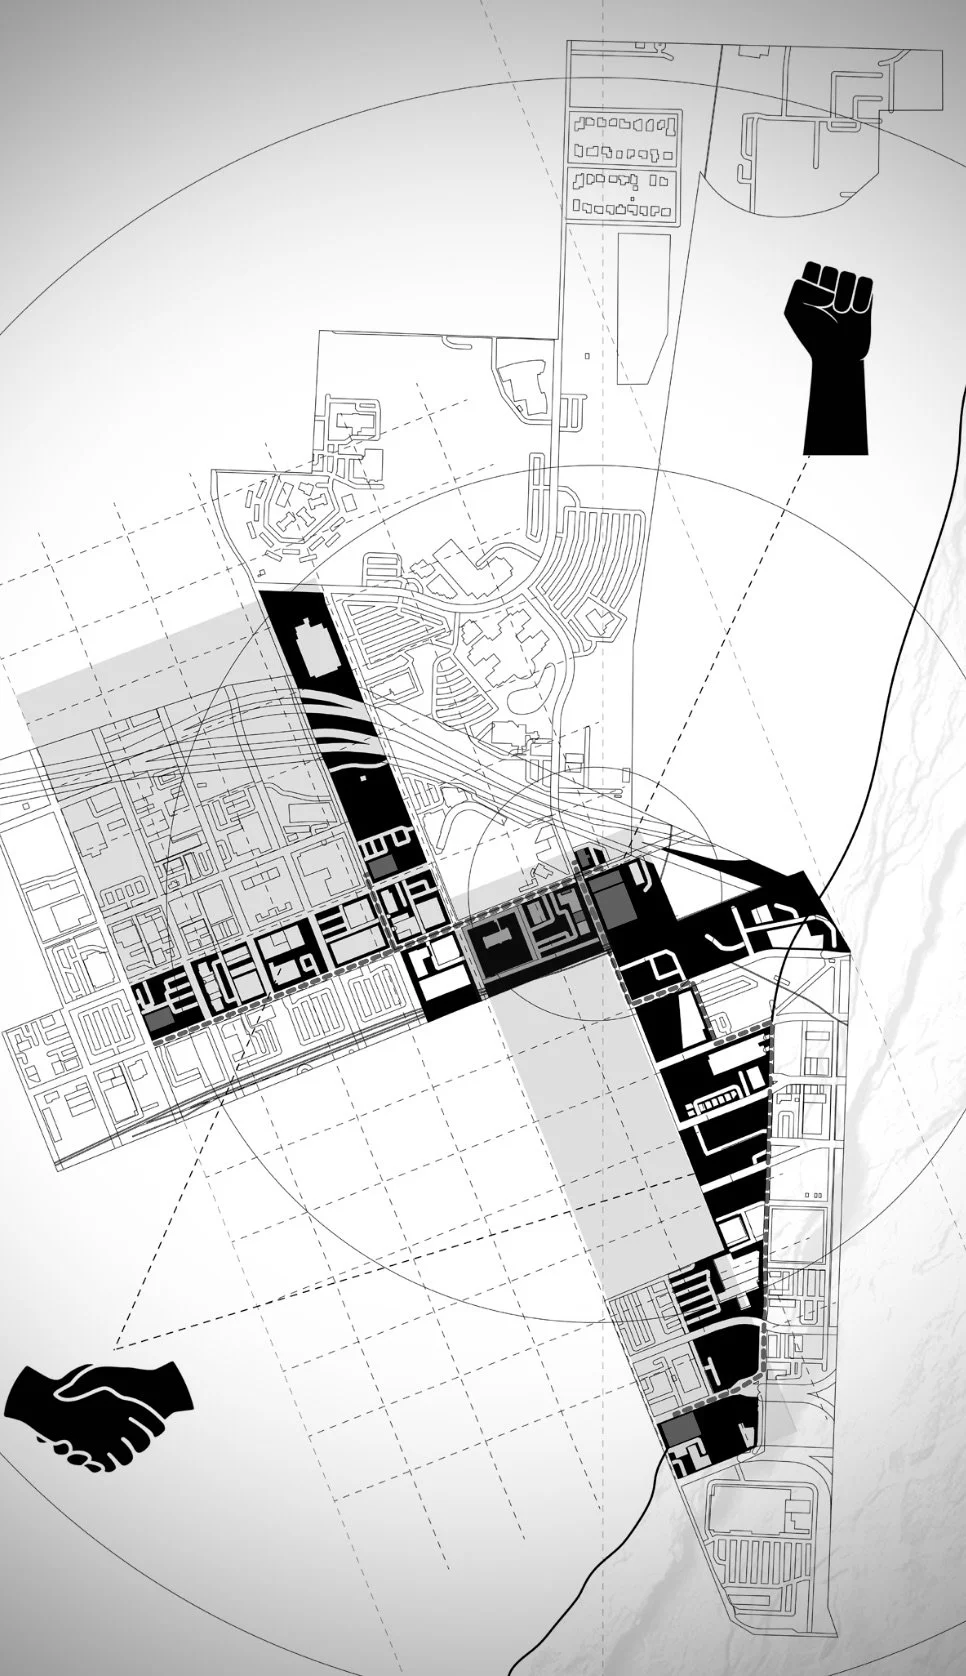
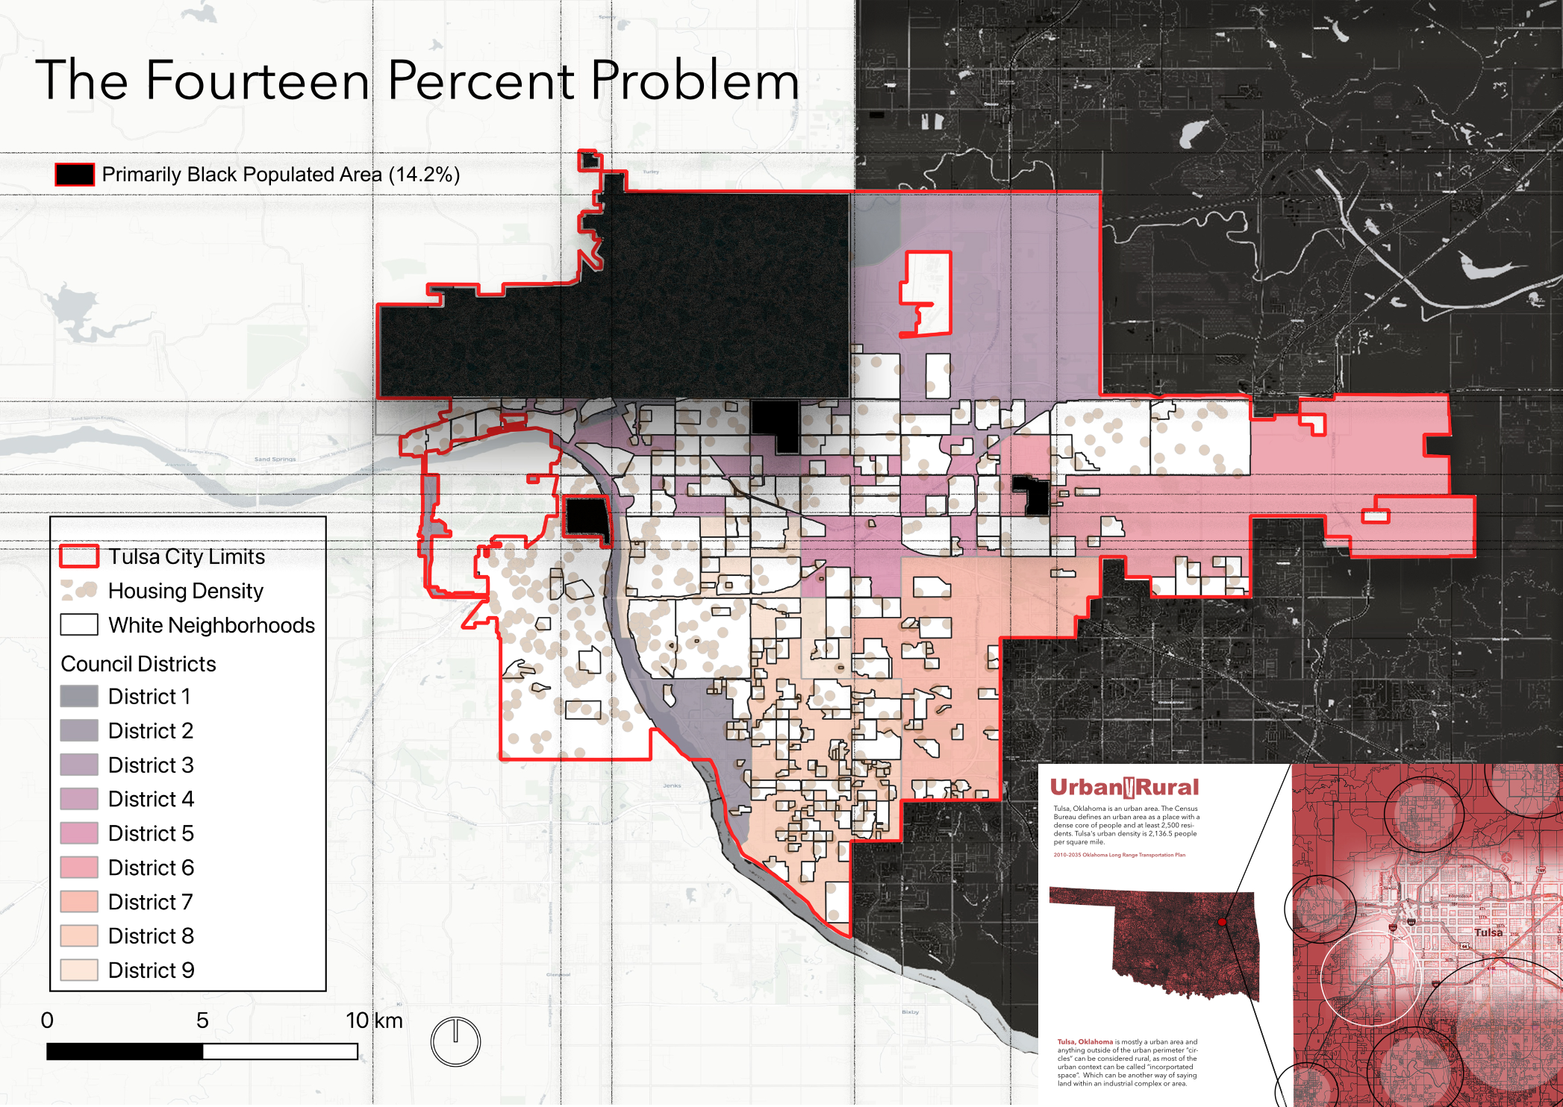
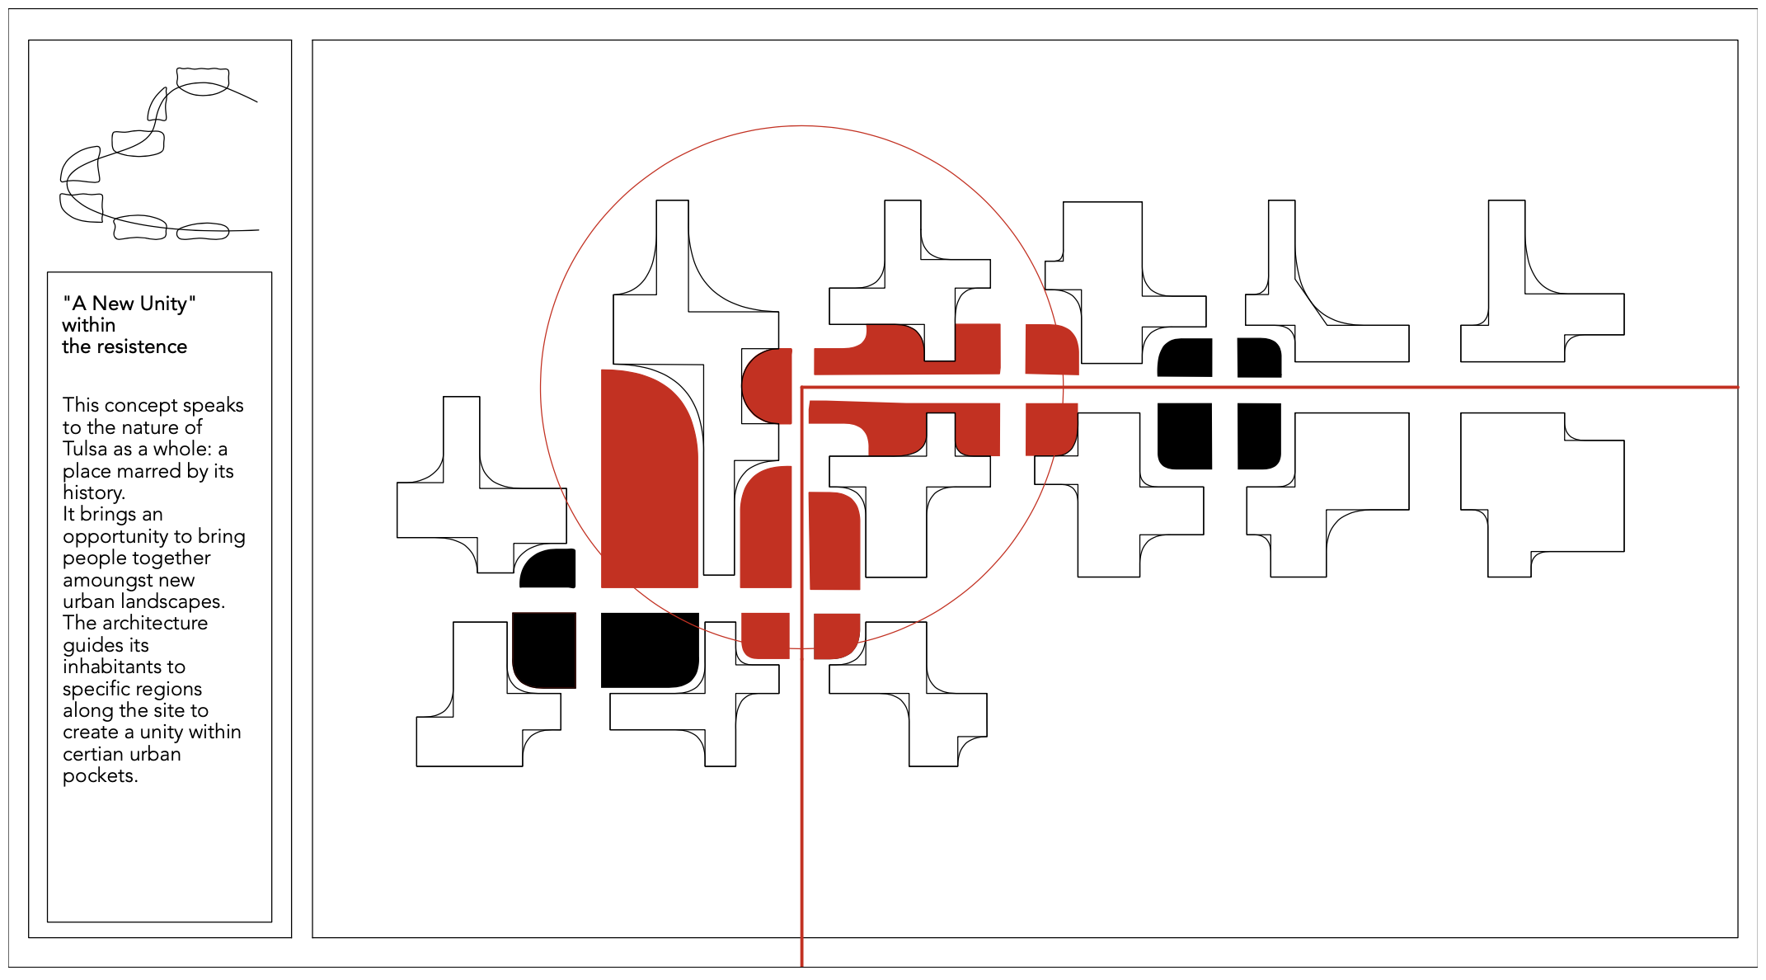
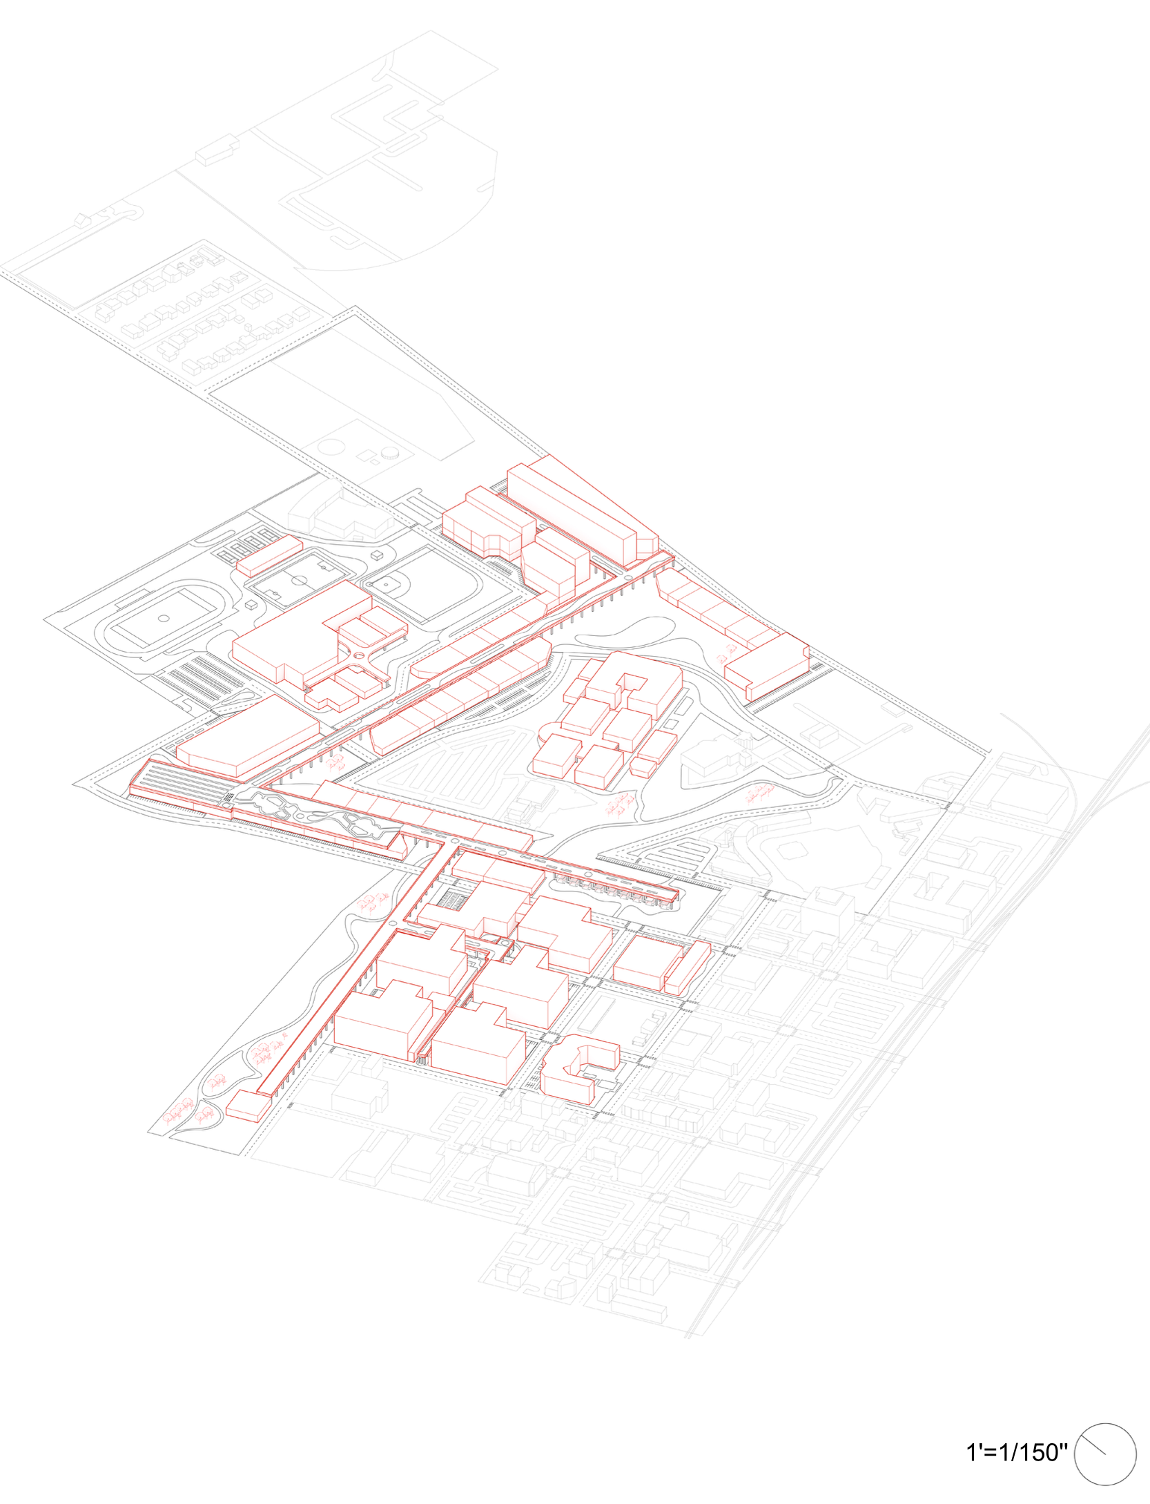
A community is a unified body of people with strong support systems, ever flowing engagement, shared experiences and most importantly, connectivity. Tulsa, Oklahoma is historic for once having a thriving and powerful community that was ripped out of existence and never given back.
The purpose of this project is to propose new opportunities for the Black and Native people of Tulsa, Oklahoma. It is also meant to allow enough space to encourage community and civic engagement amongst a large urban landscape, and to create opportunities for individual growth and economic development by means of repurposed civic programs, Trusts, and altruistic financial entities.
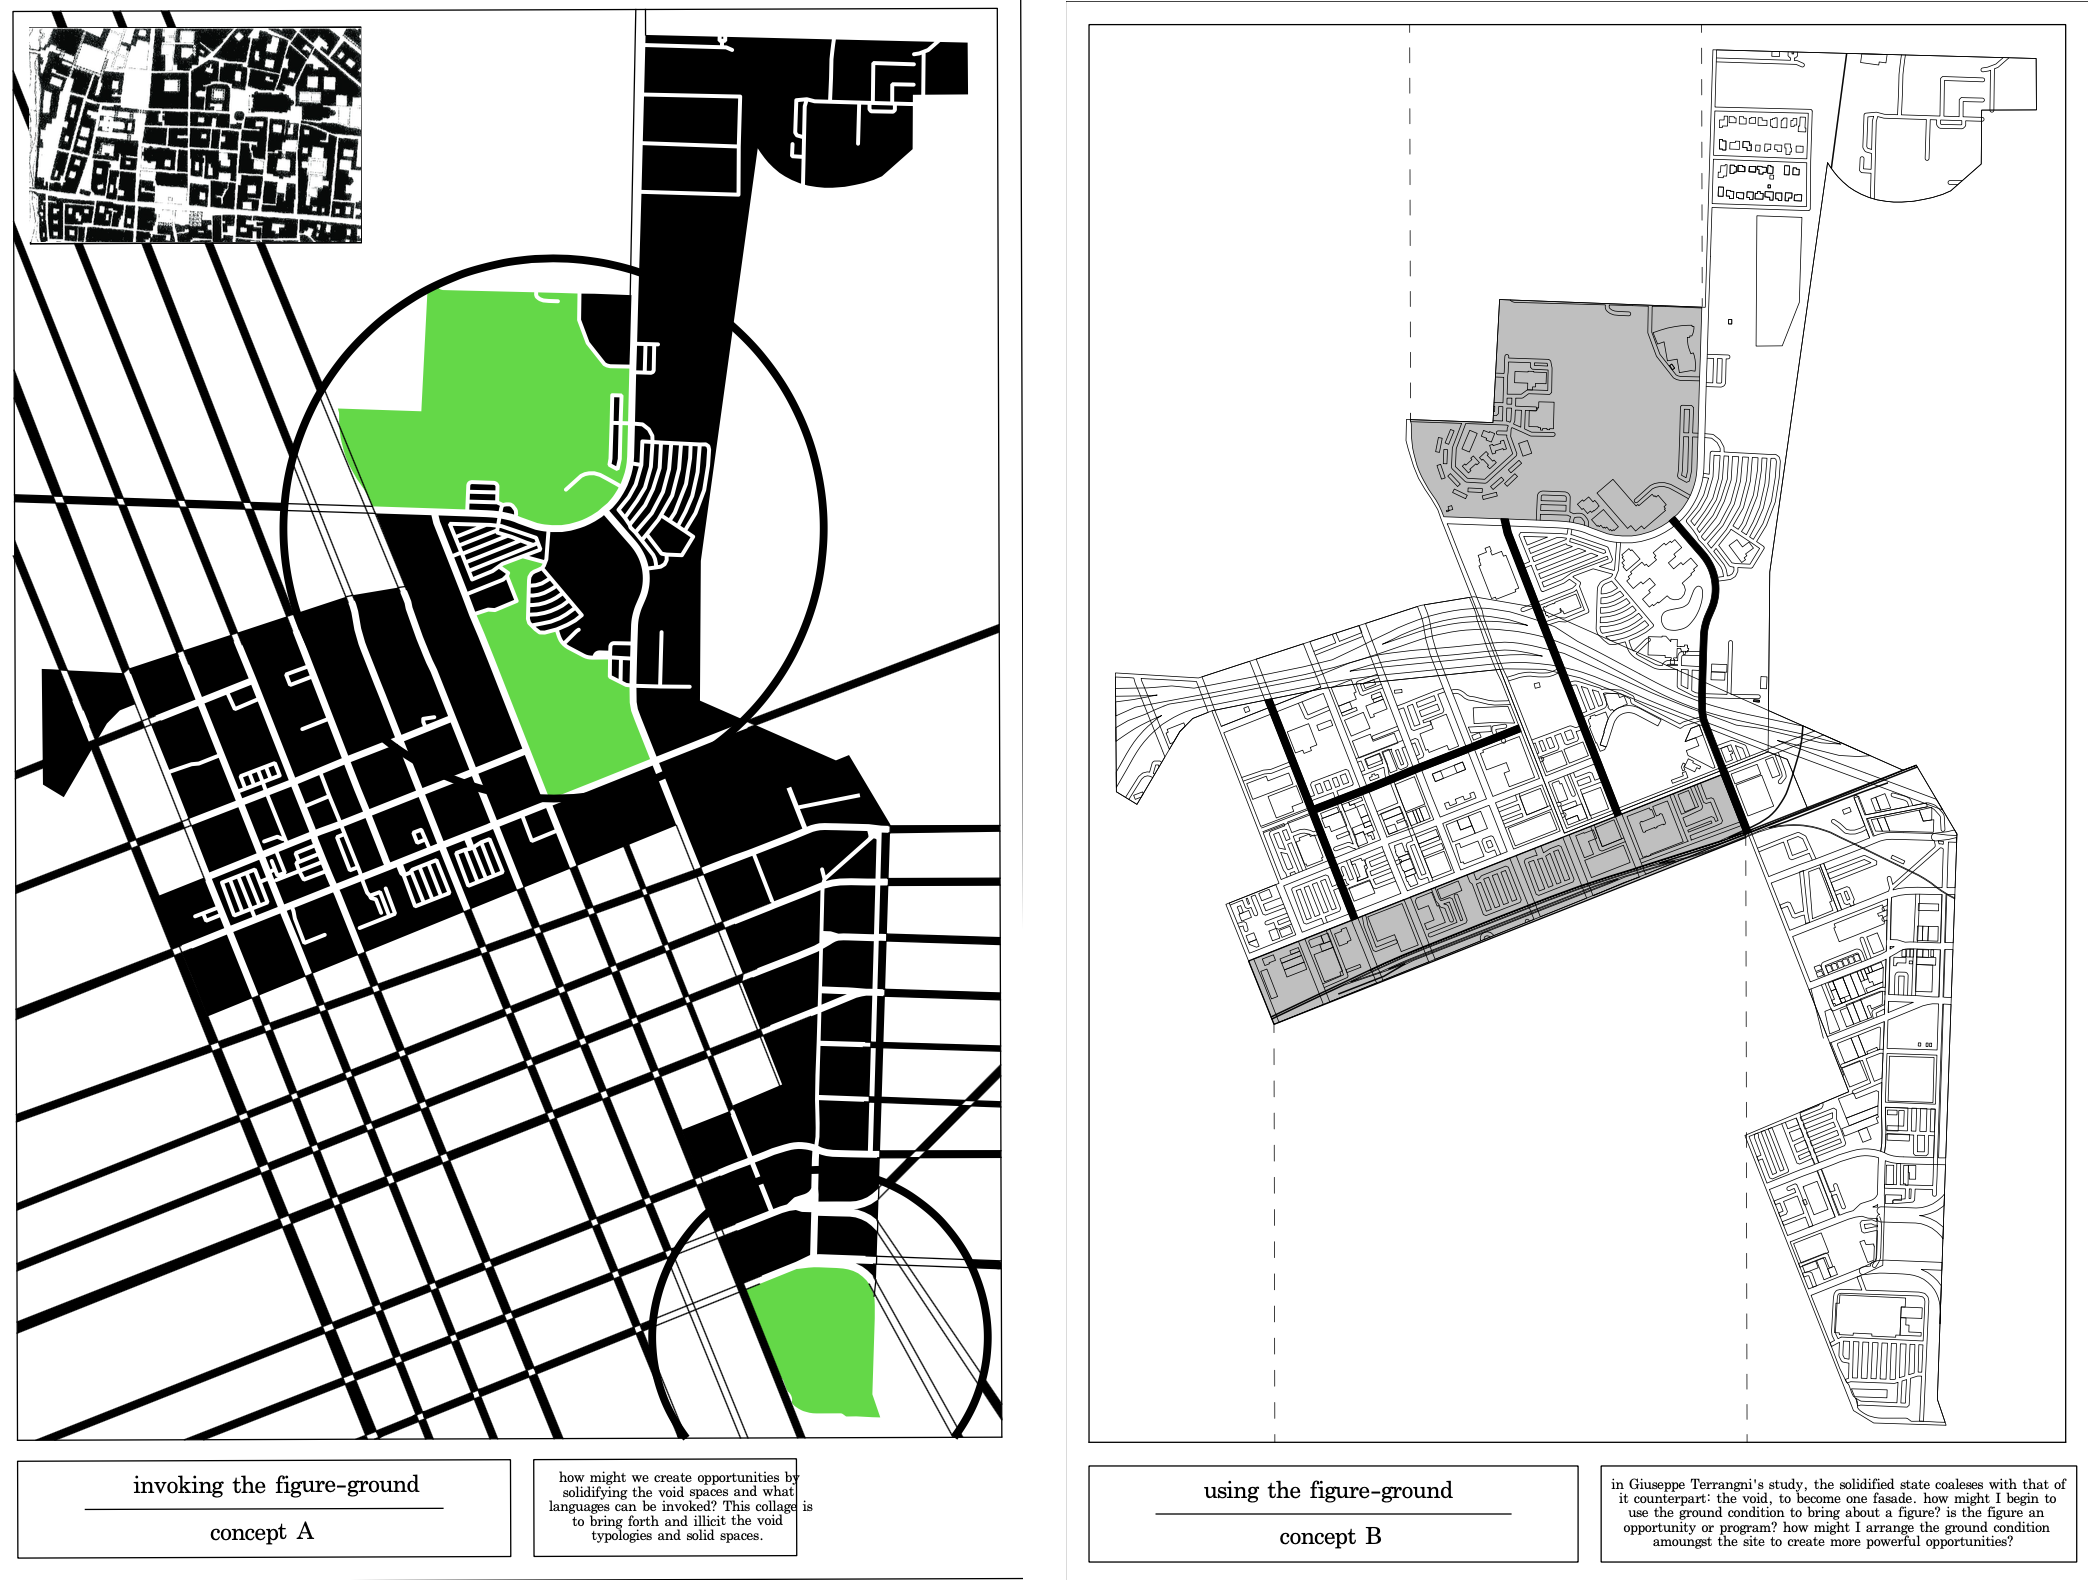
Conceptualization
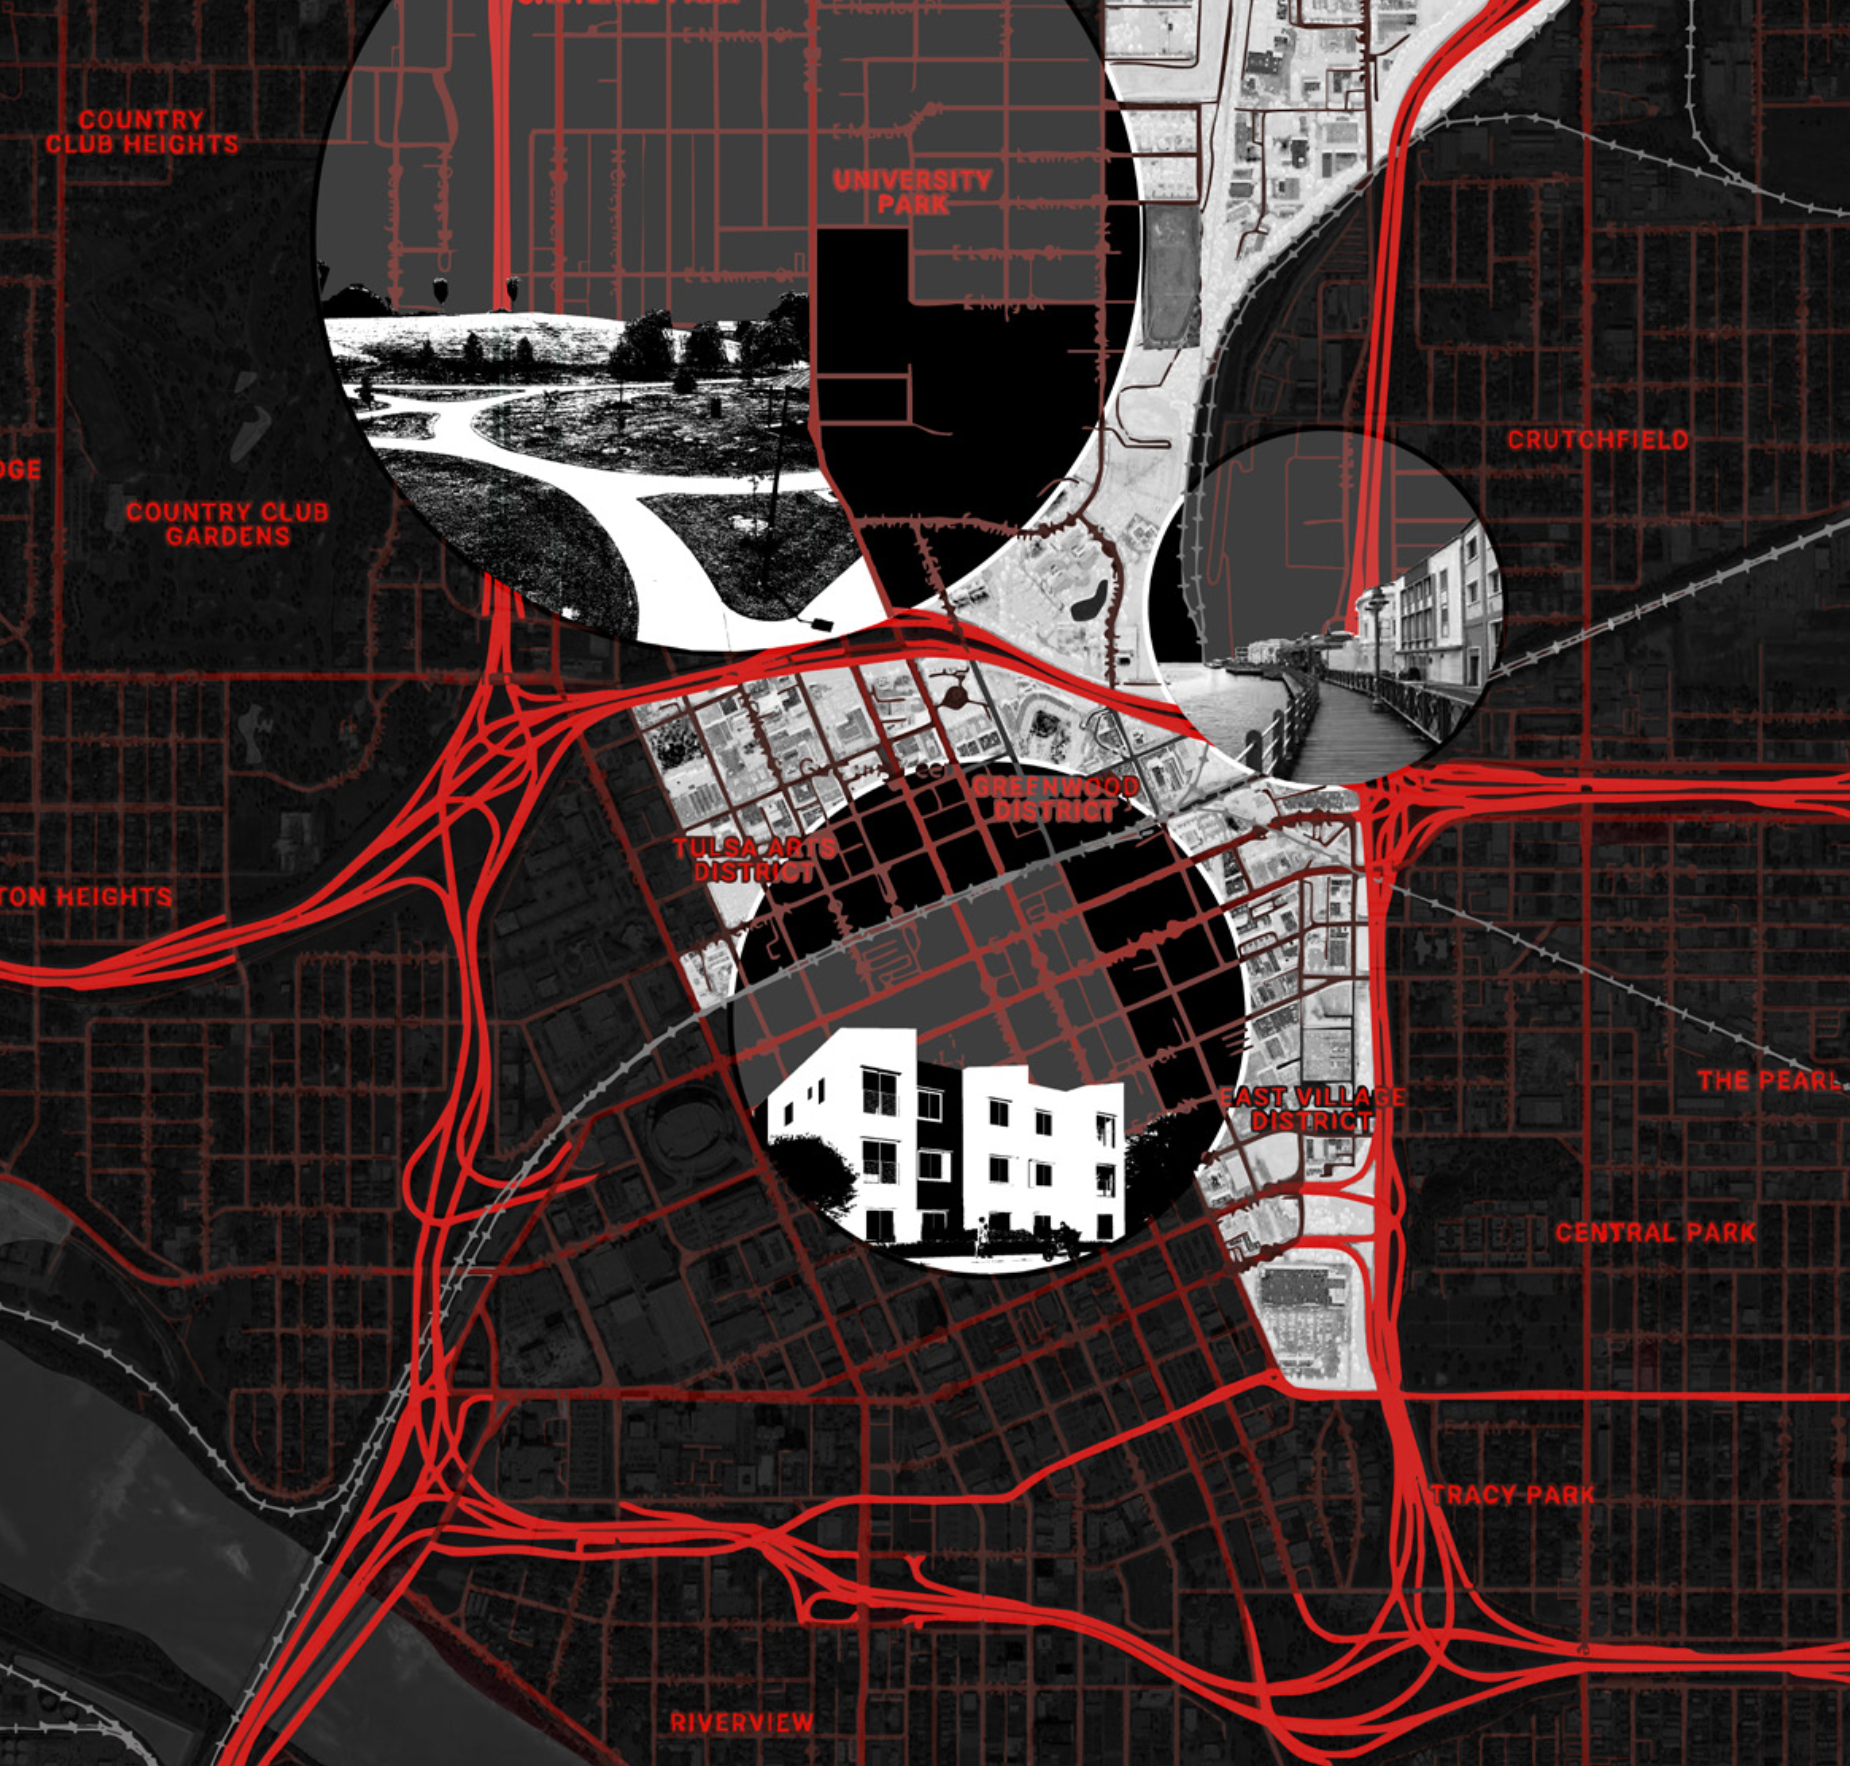
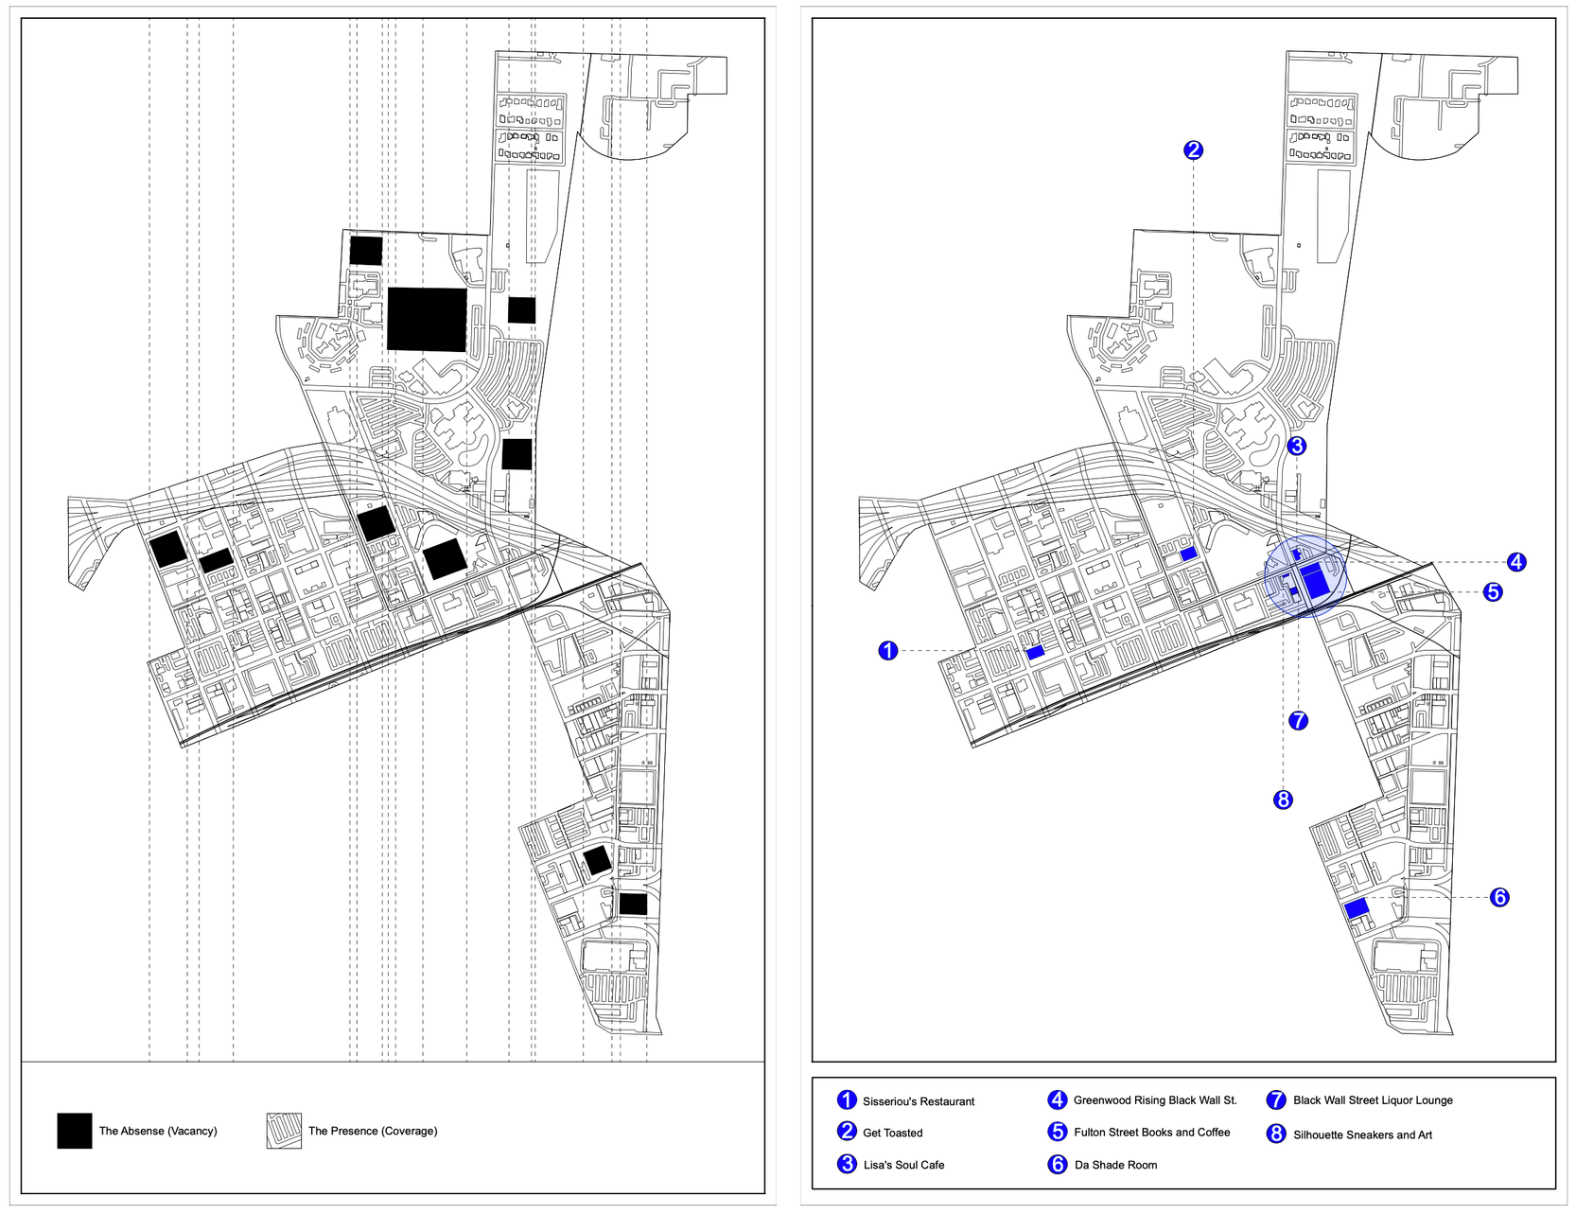
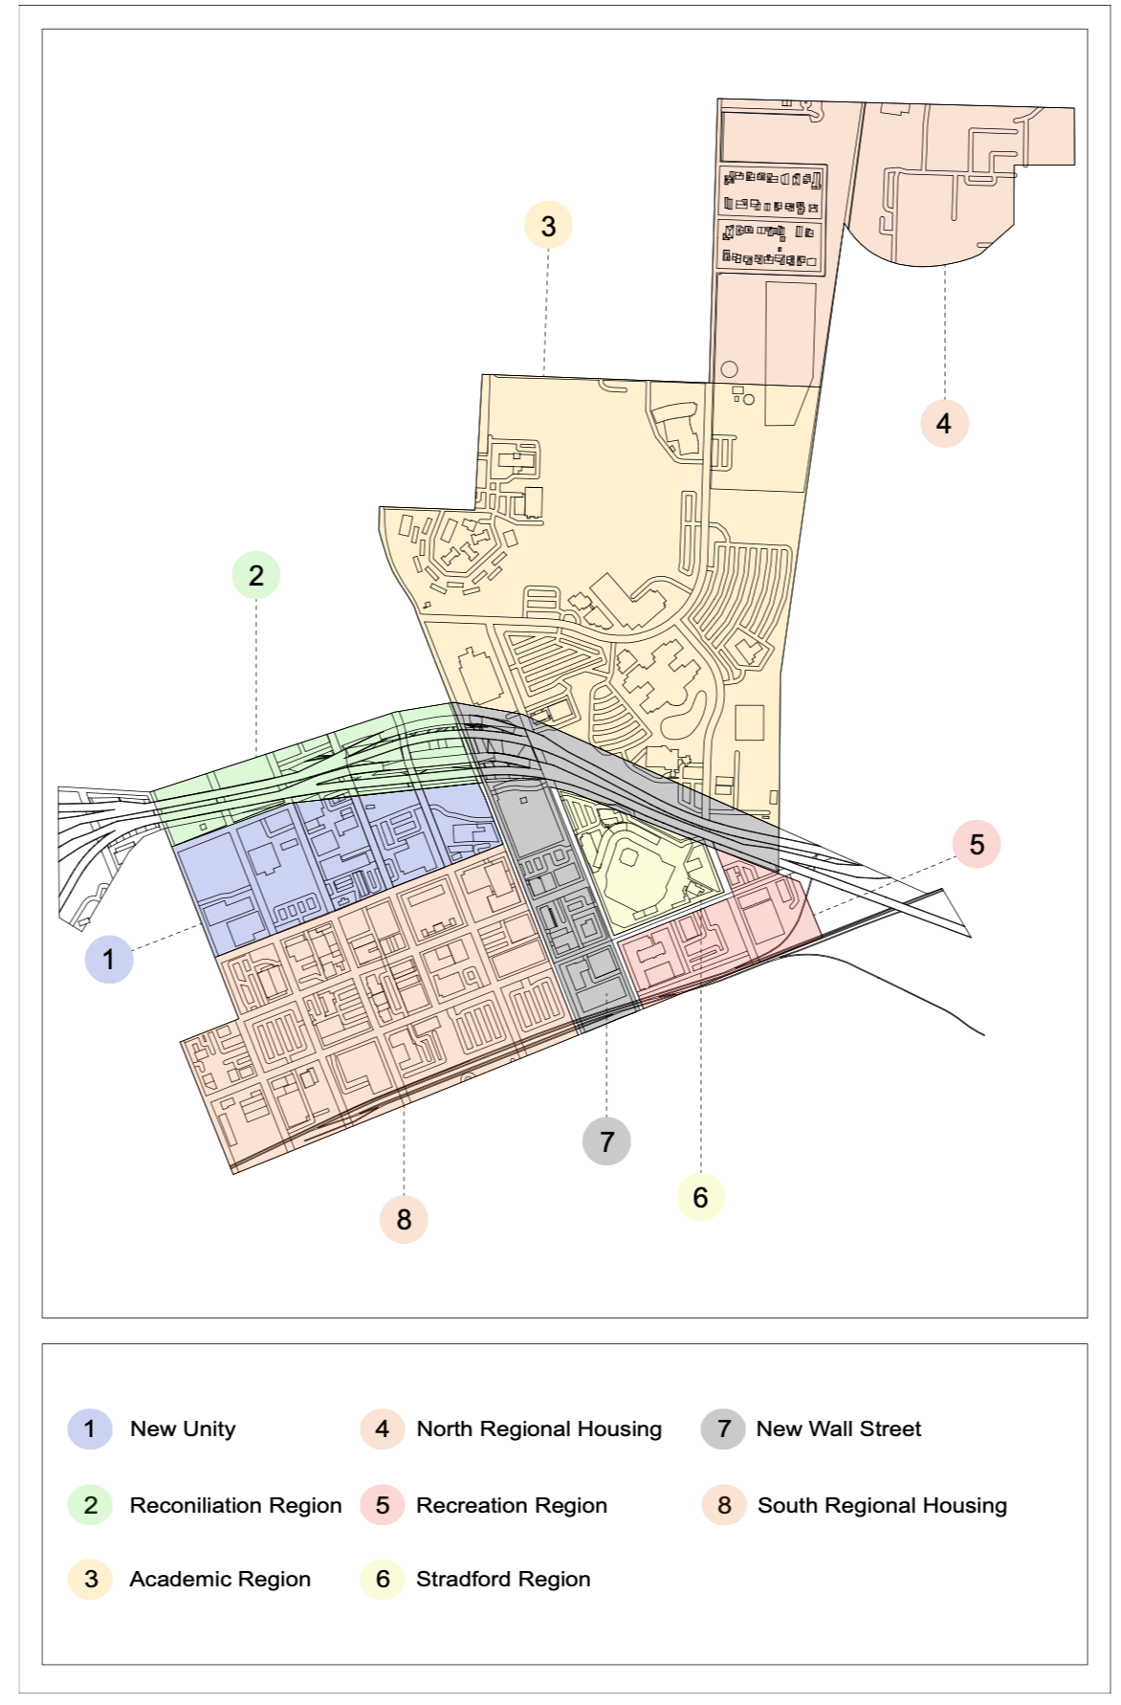
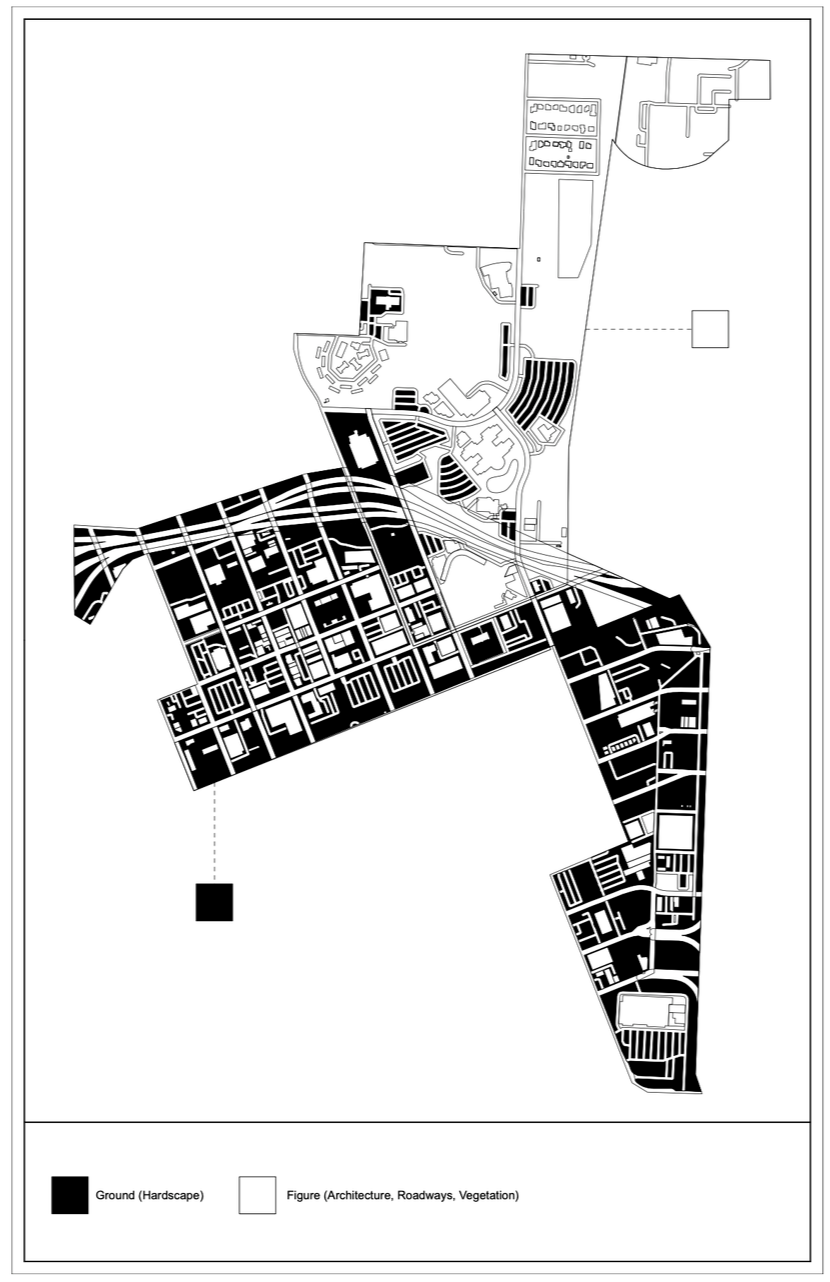
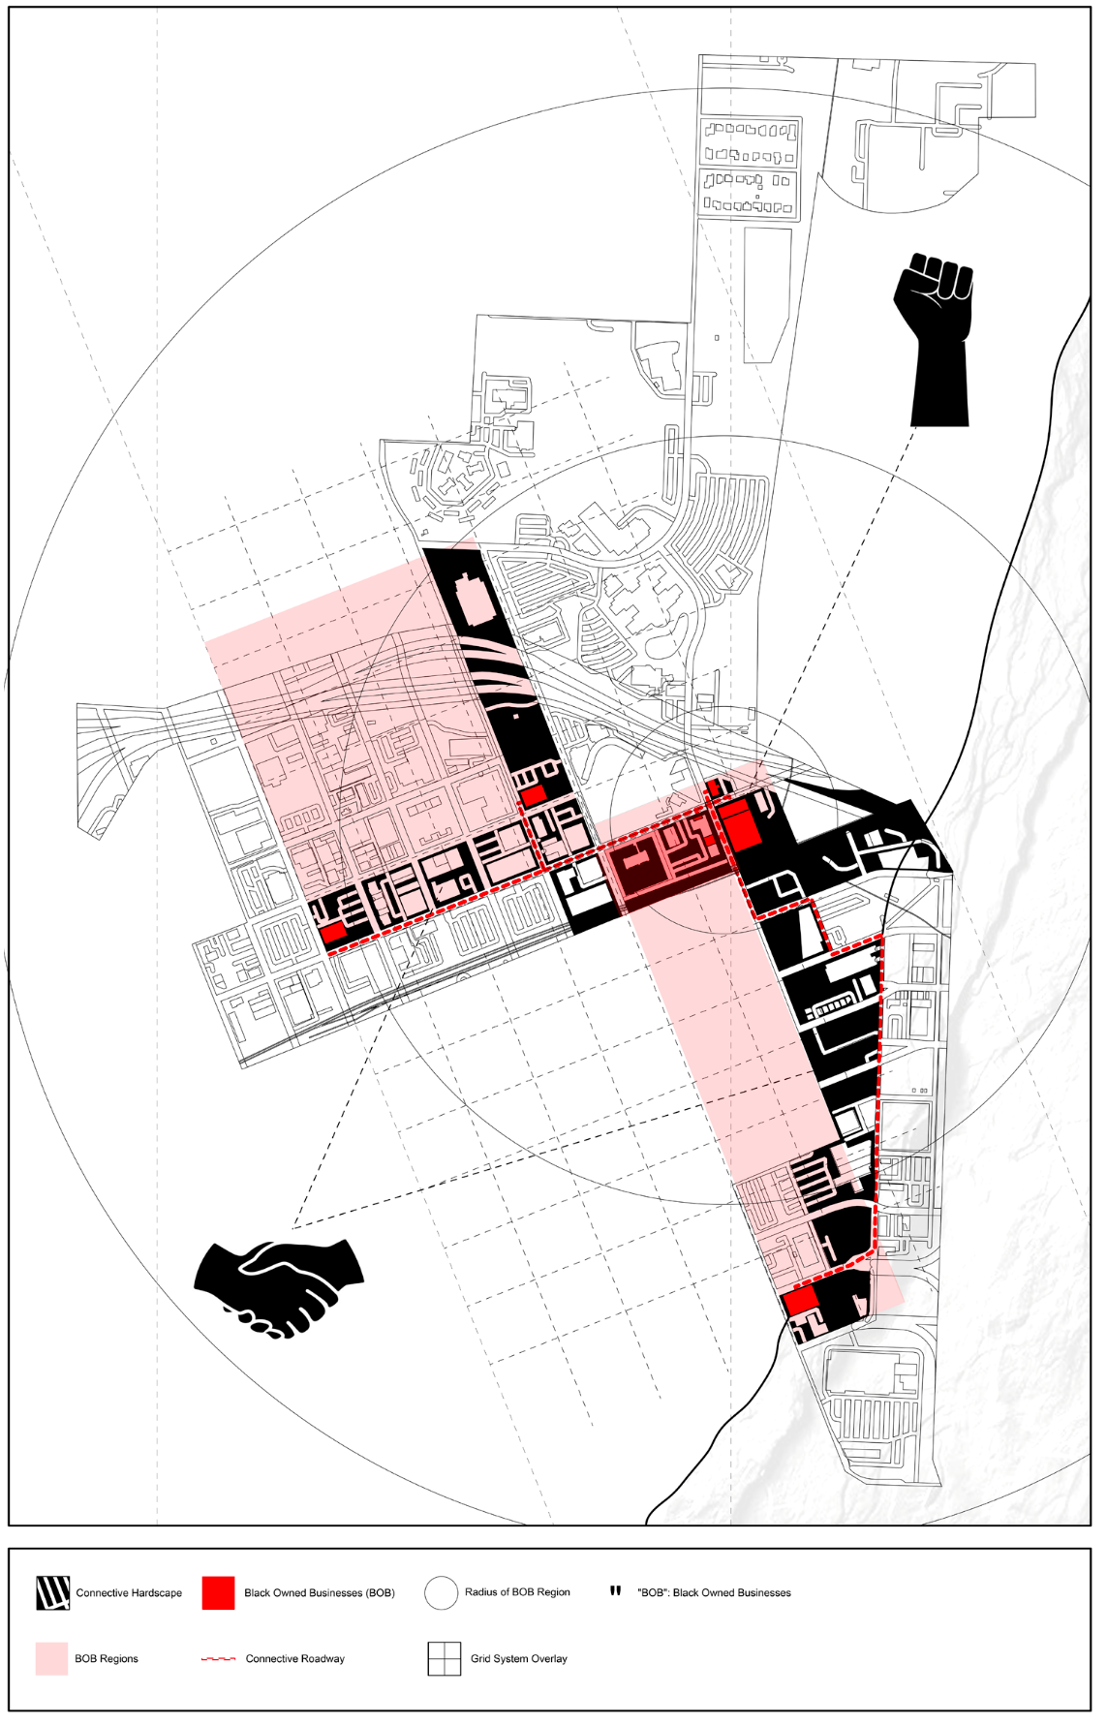
I began to highlight each Black owned business including the Black Wall Street museum, study how much absence of space within the site there is, and finally begin to diagram how each of those businesses and void spaces can connect amongst the urban landscape, what type of paths that they make when they connect, which spaces along the grid run adjacent to those paths, and what types of regions the connections can make. This drawing in particular highlighted the potential desire within the citizens for a deeper connection amongst Black citizens, as there is a cluster of Black owned or Black centric structures within this urban region.”
Final Design
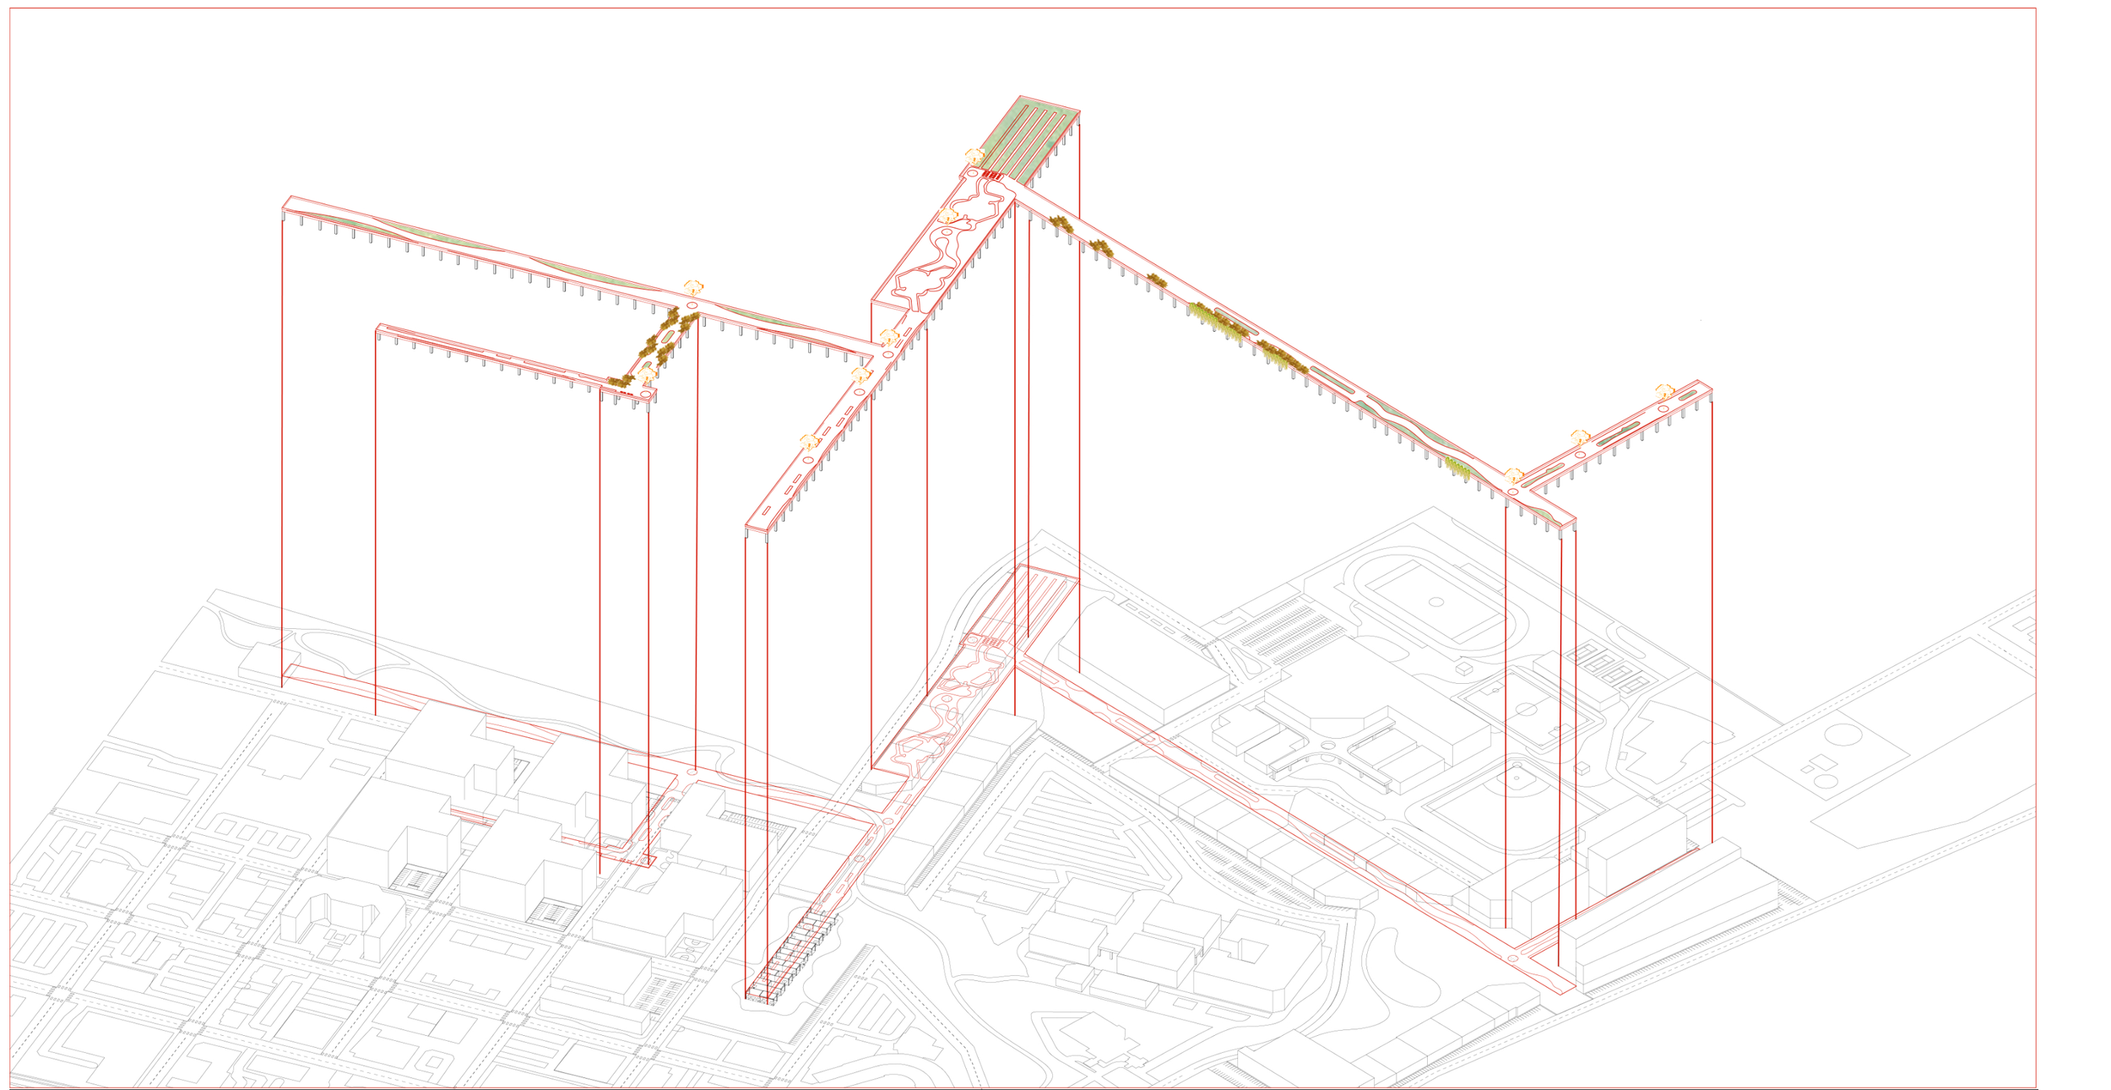
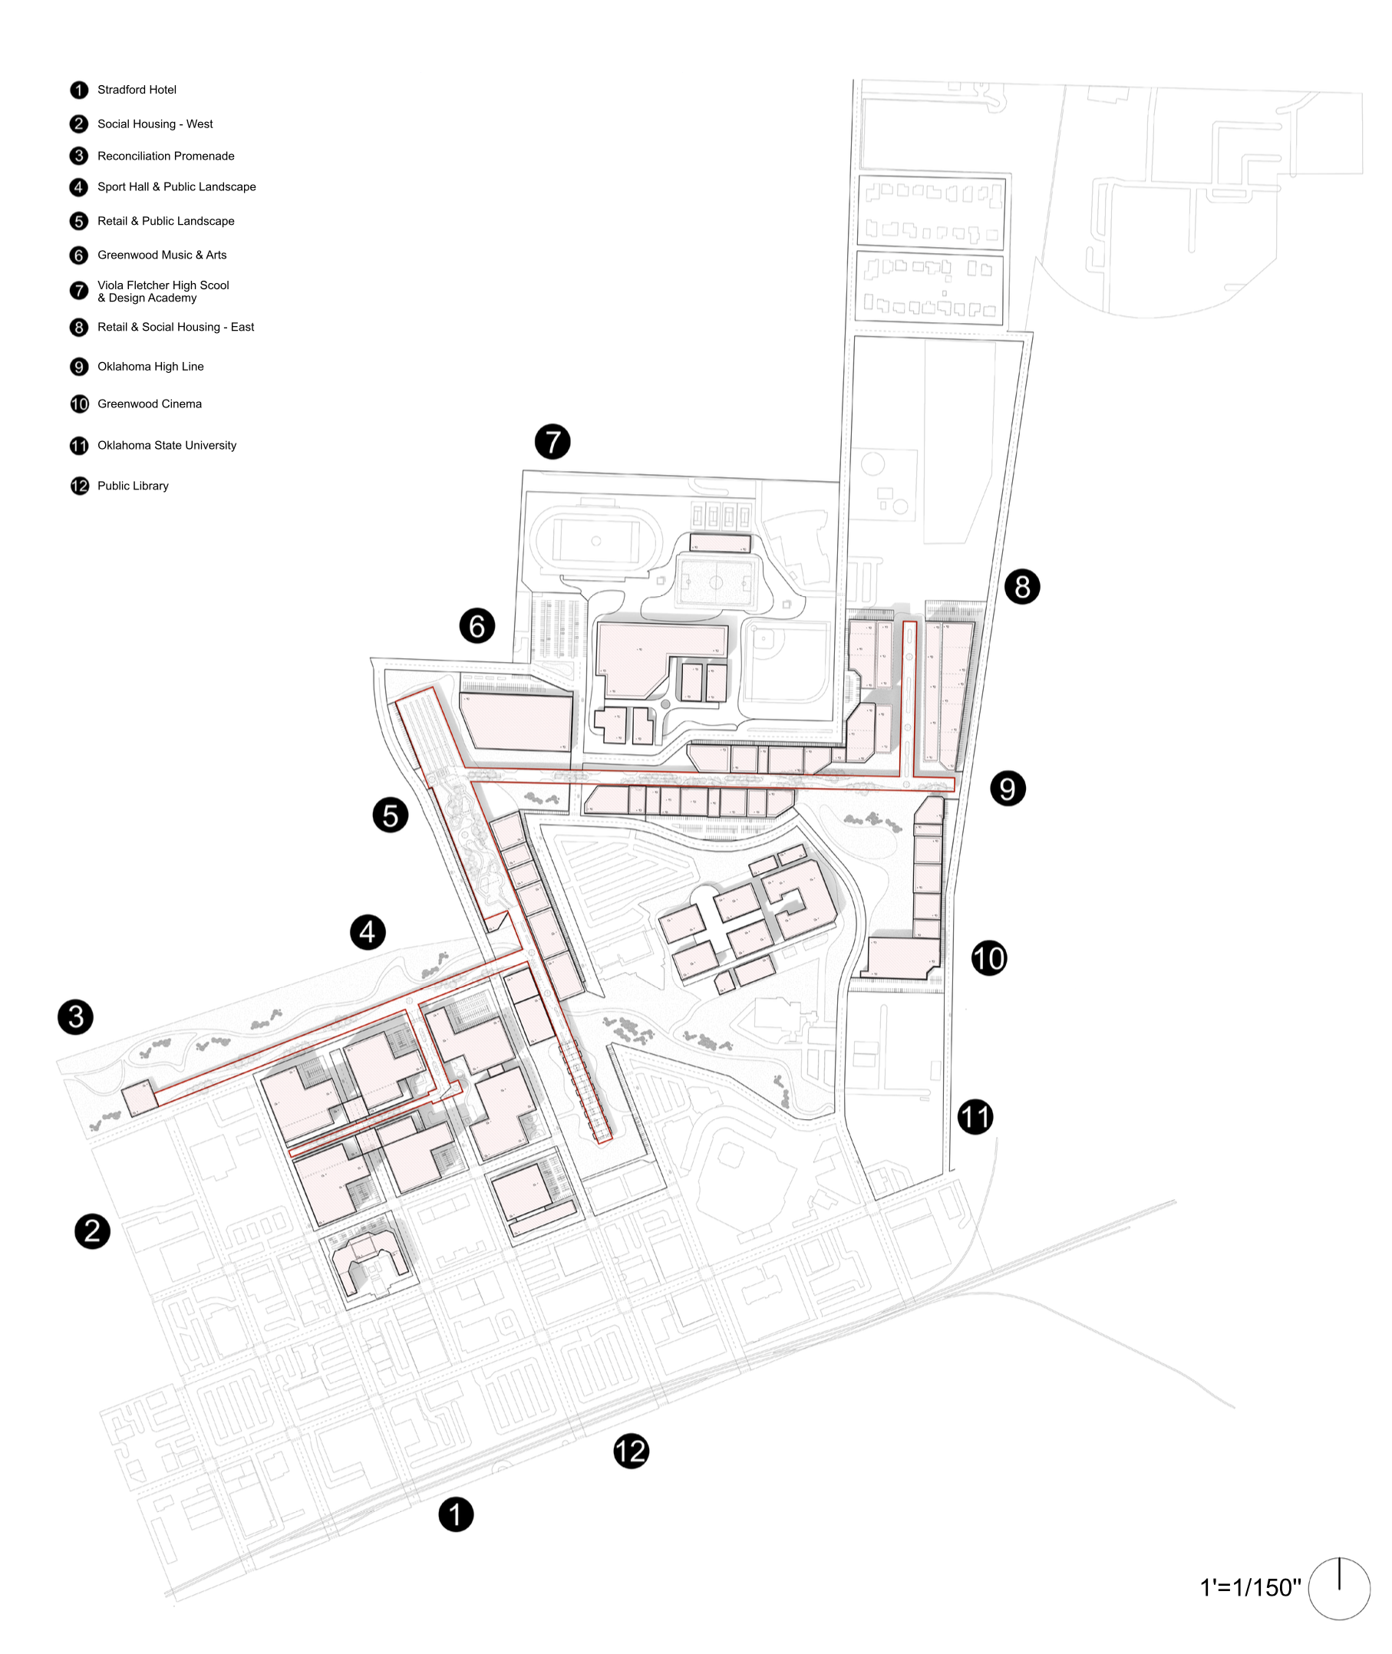
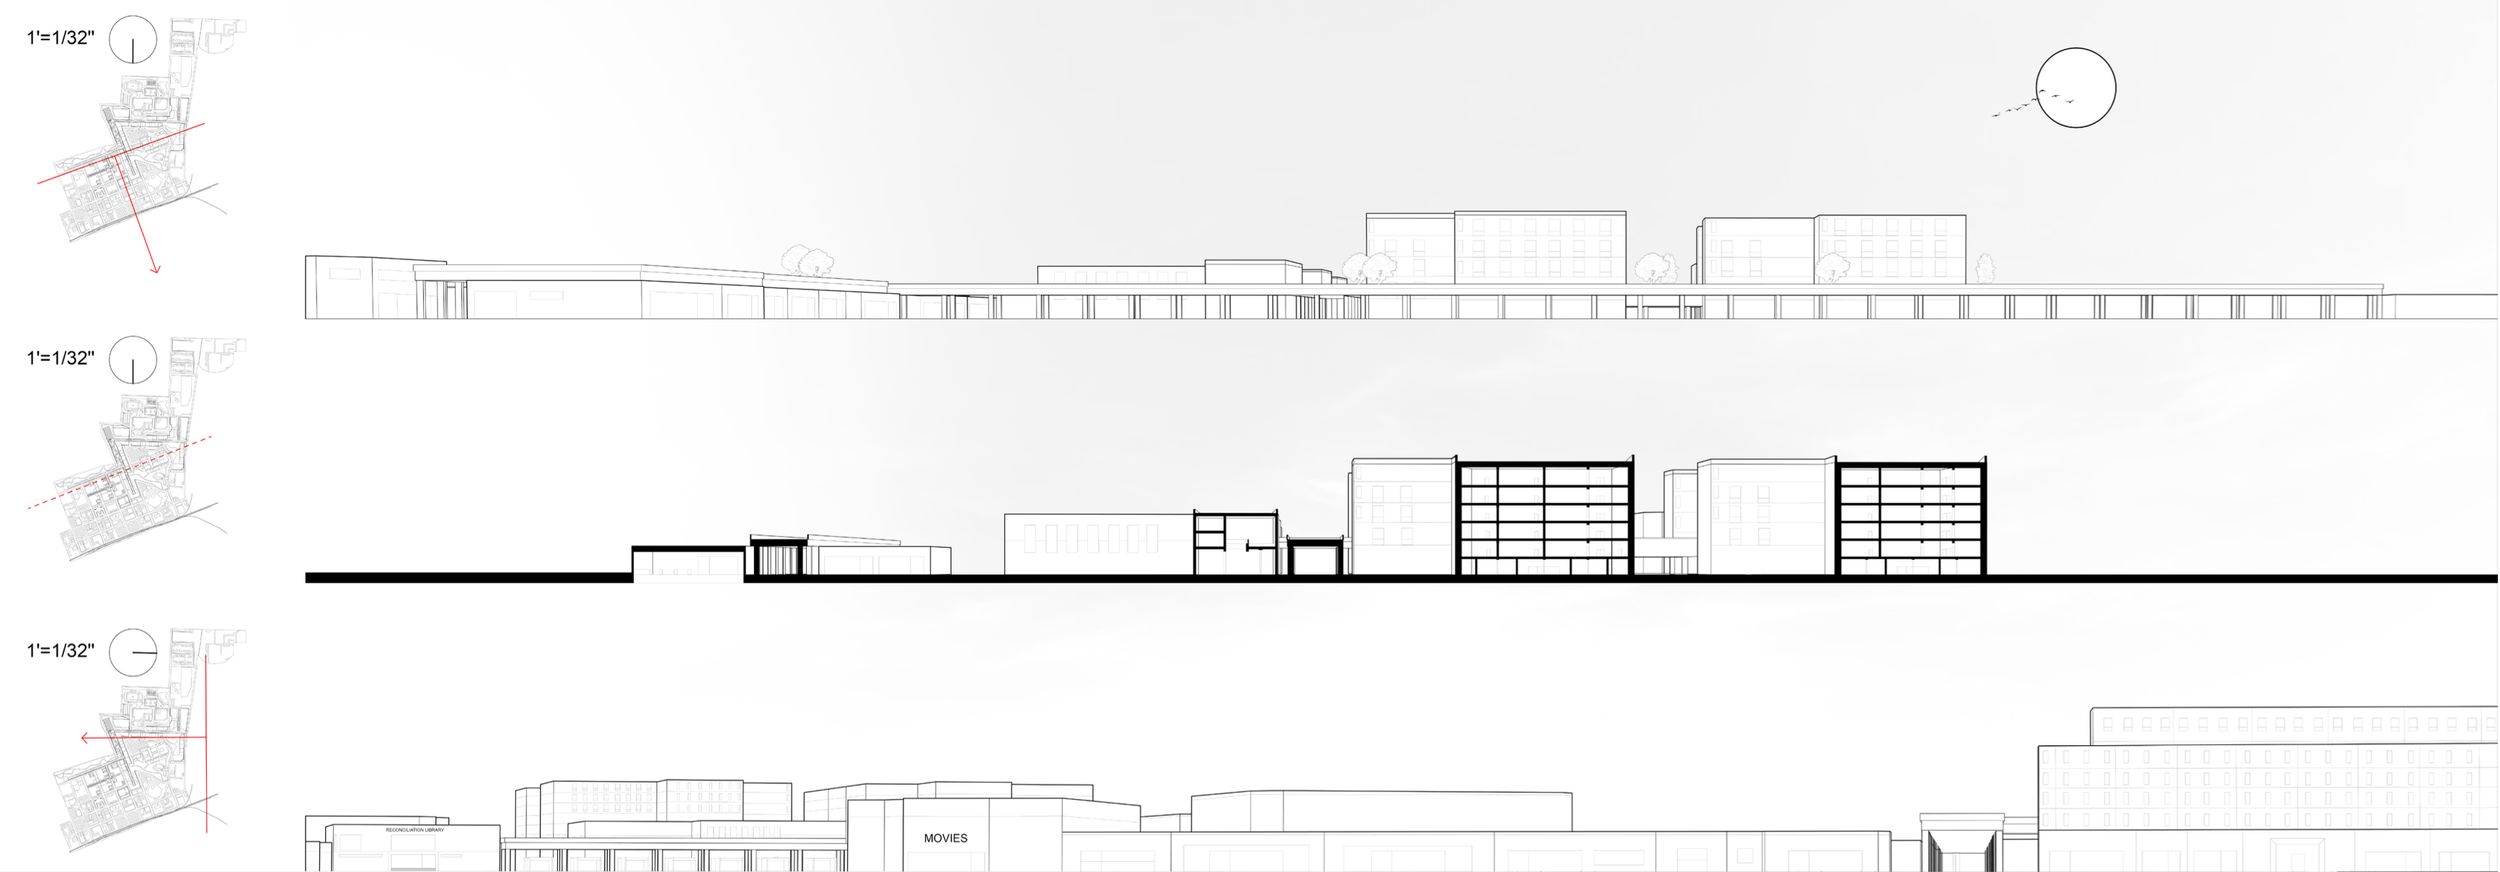
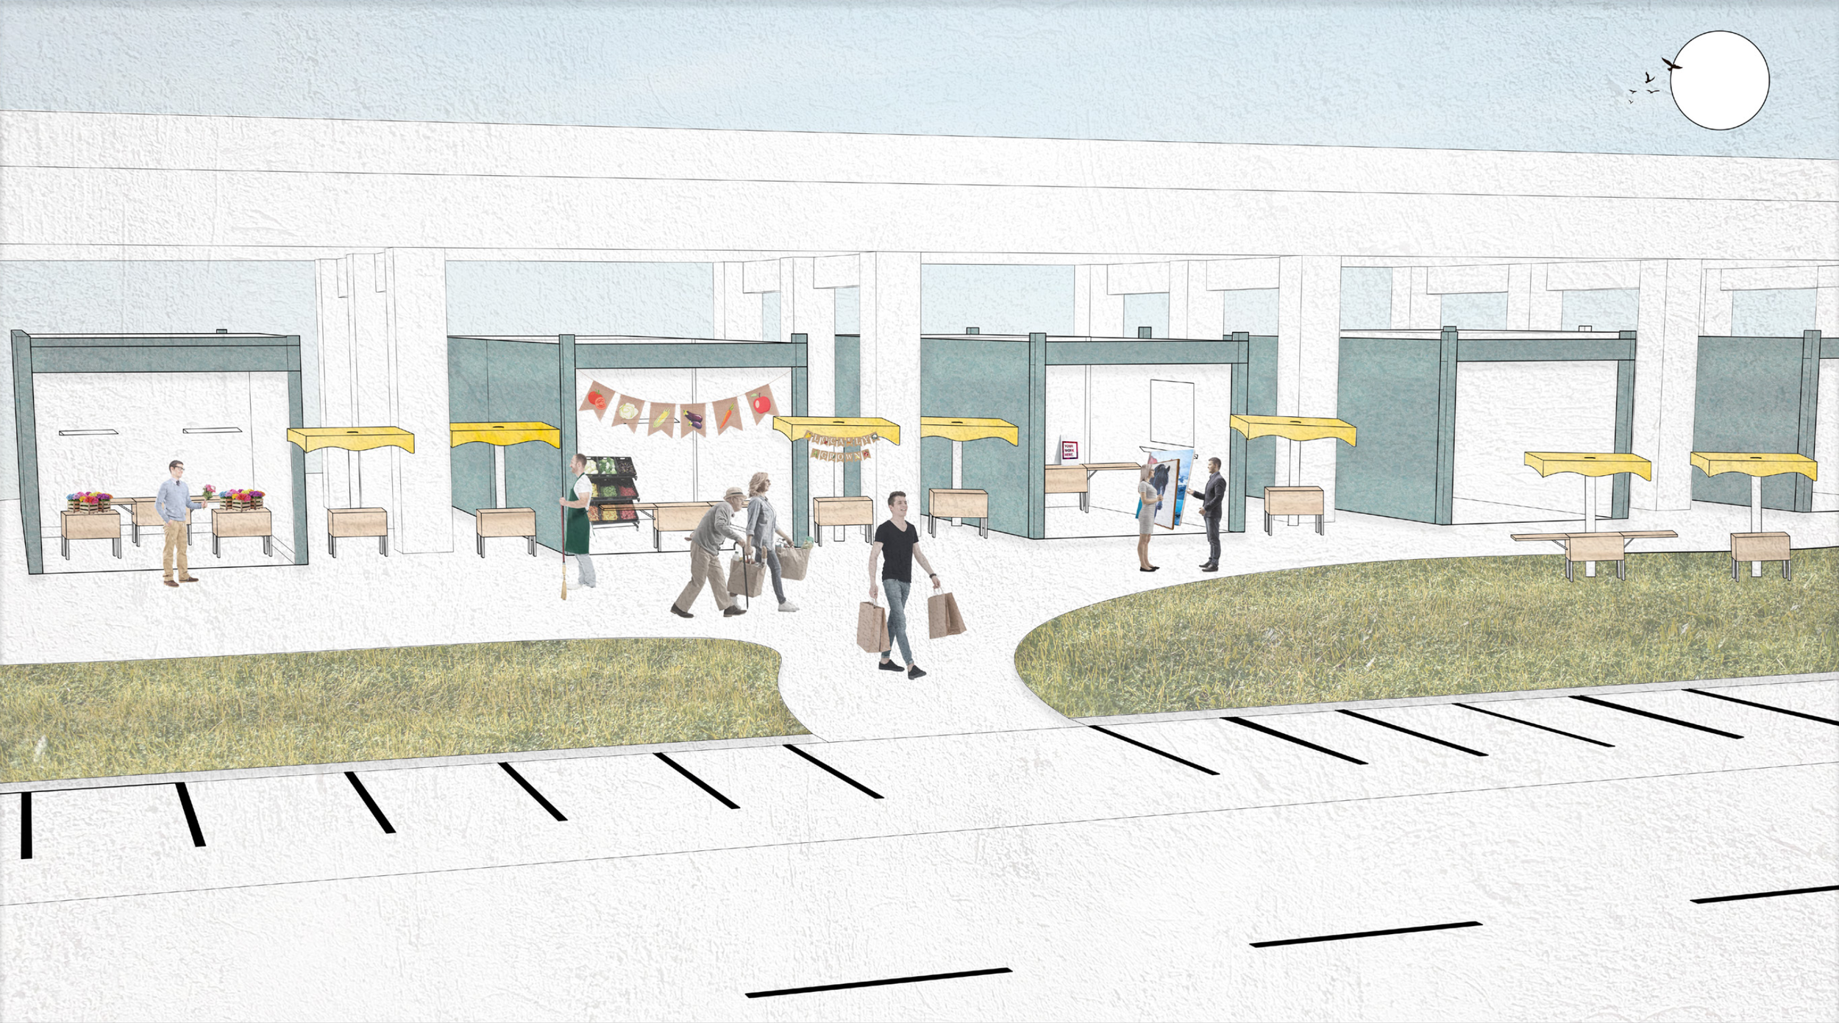
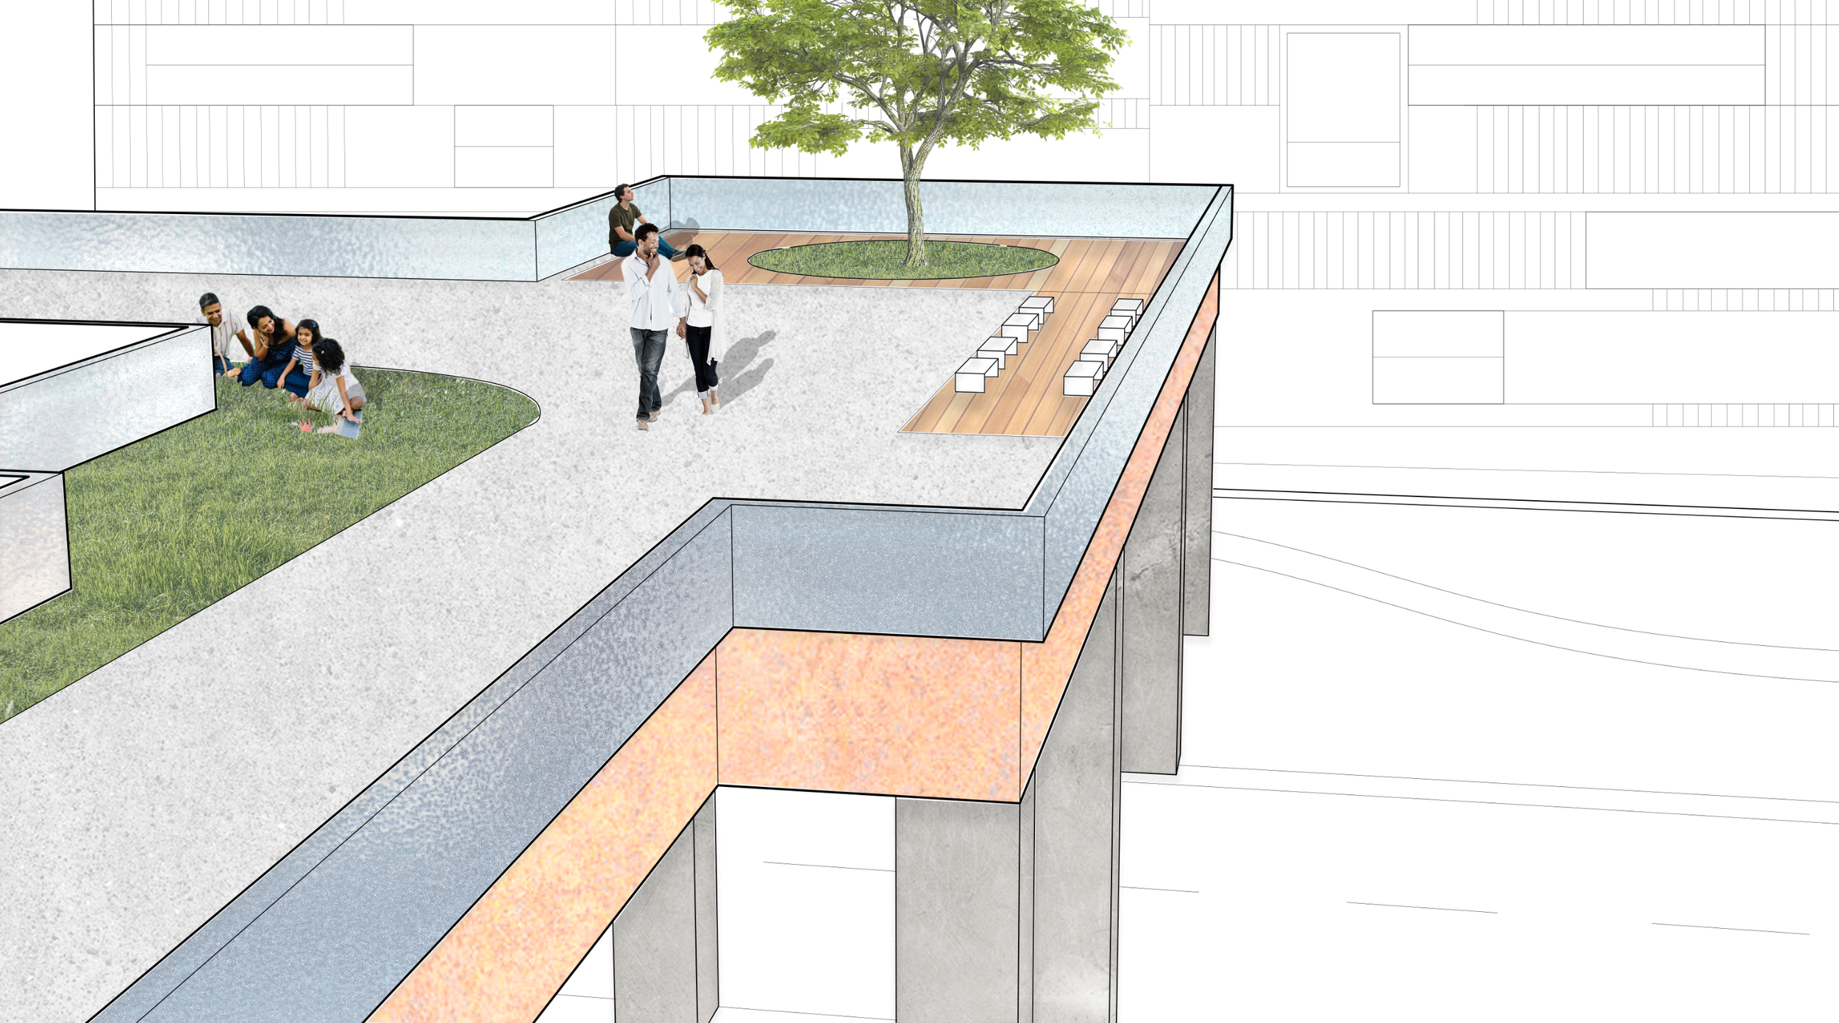
The “High Line”, which runs all throughout the site is meant to be an opportunity for “connectivity”, as it allows for further civic engagement from tree planting and rooftop gardening to connected threads of sustainable, open spaces meant for further interaction and engagement.
04
Curvilinear Peregrination
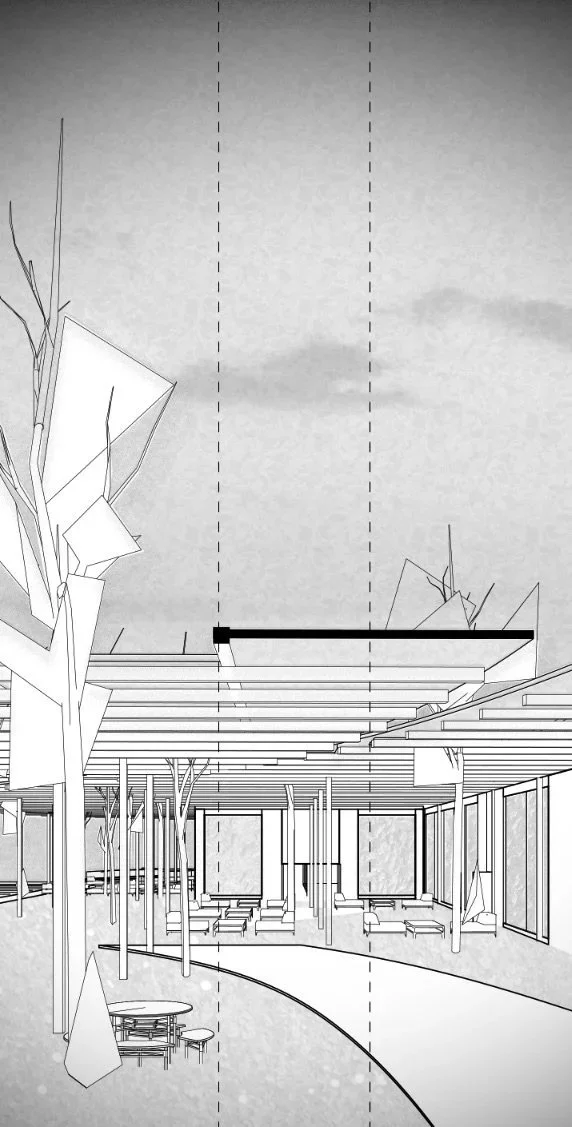
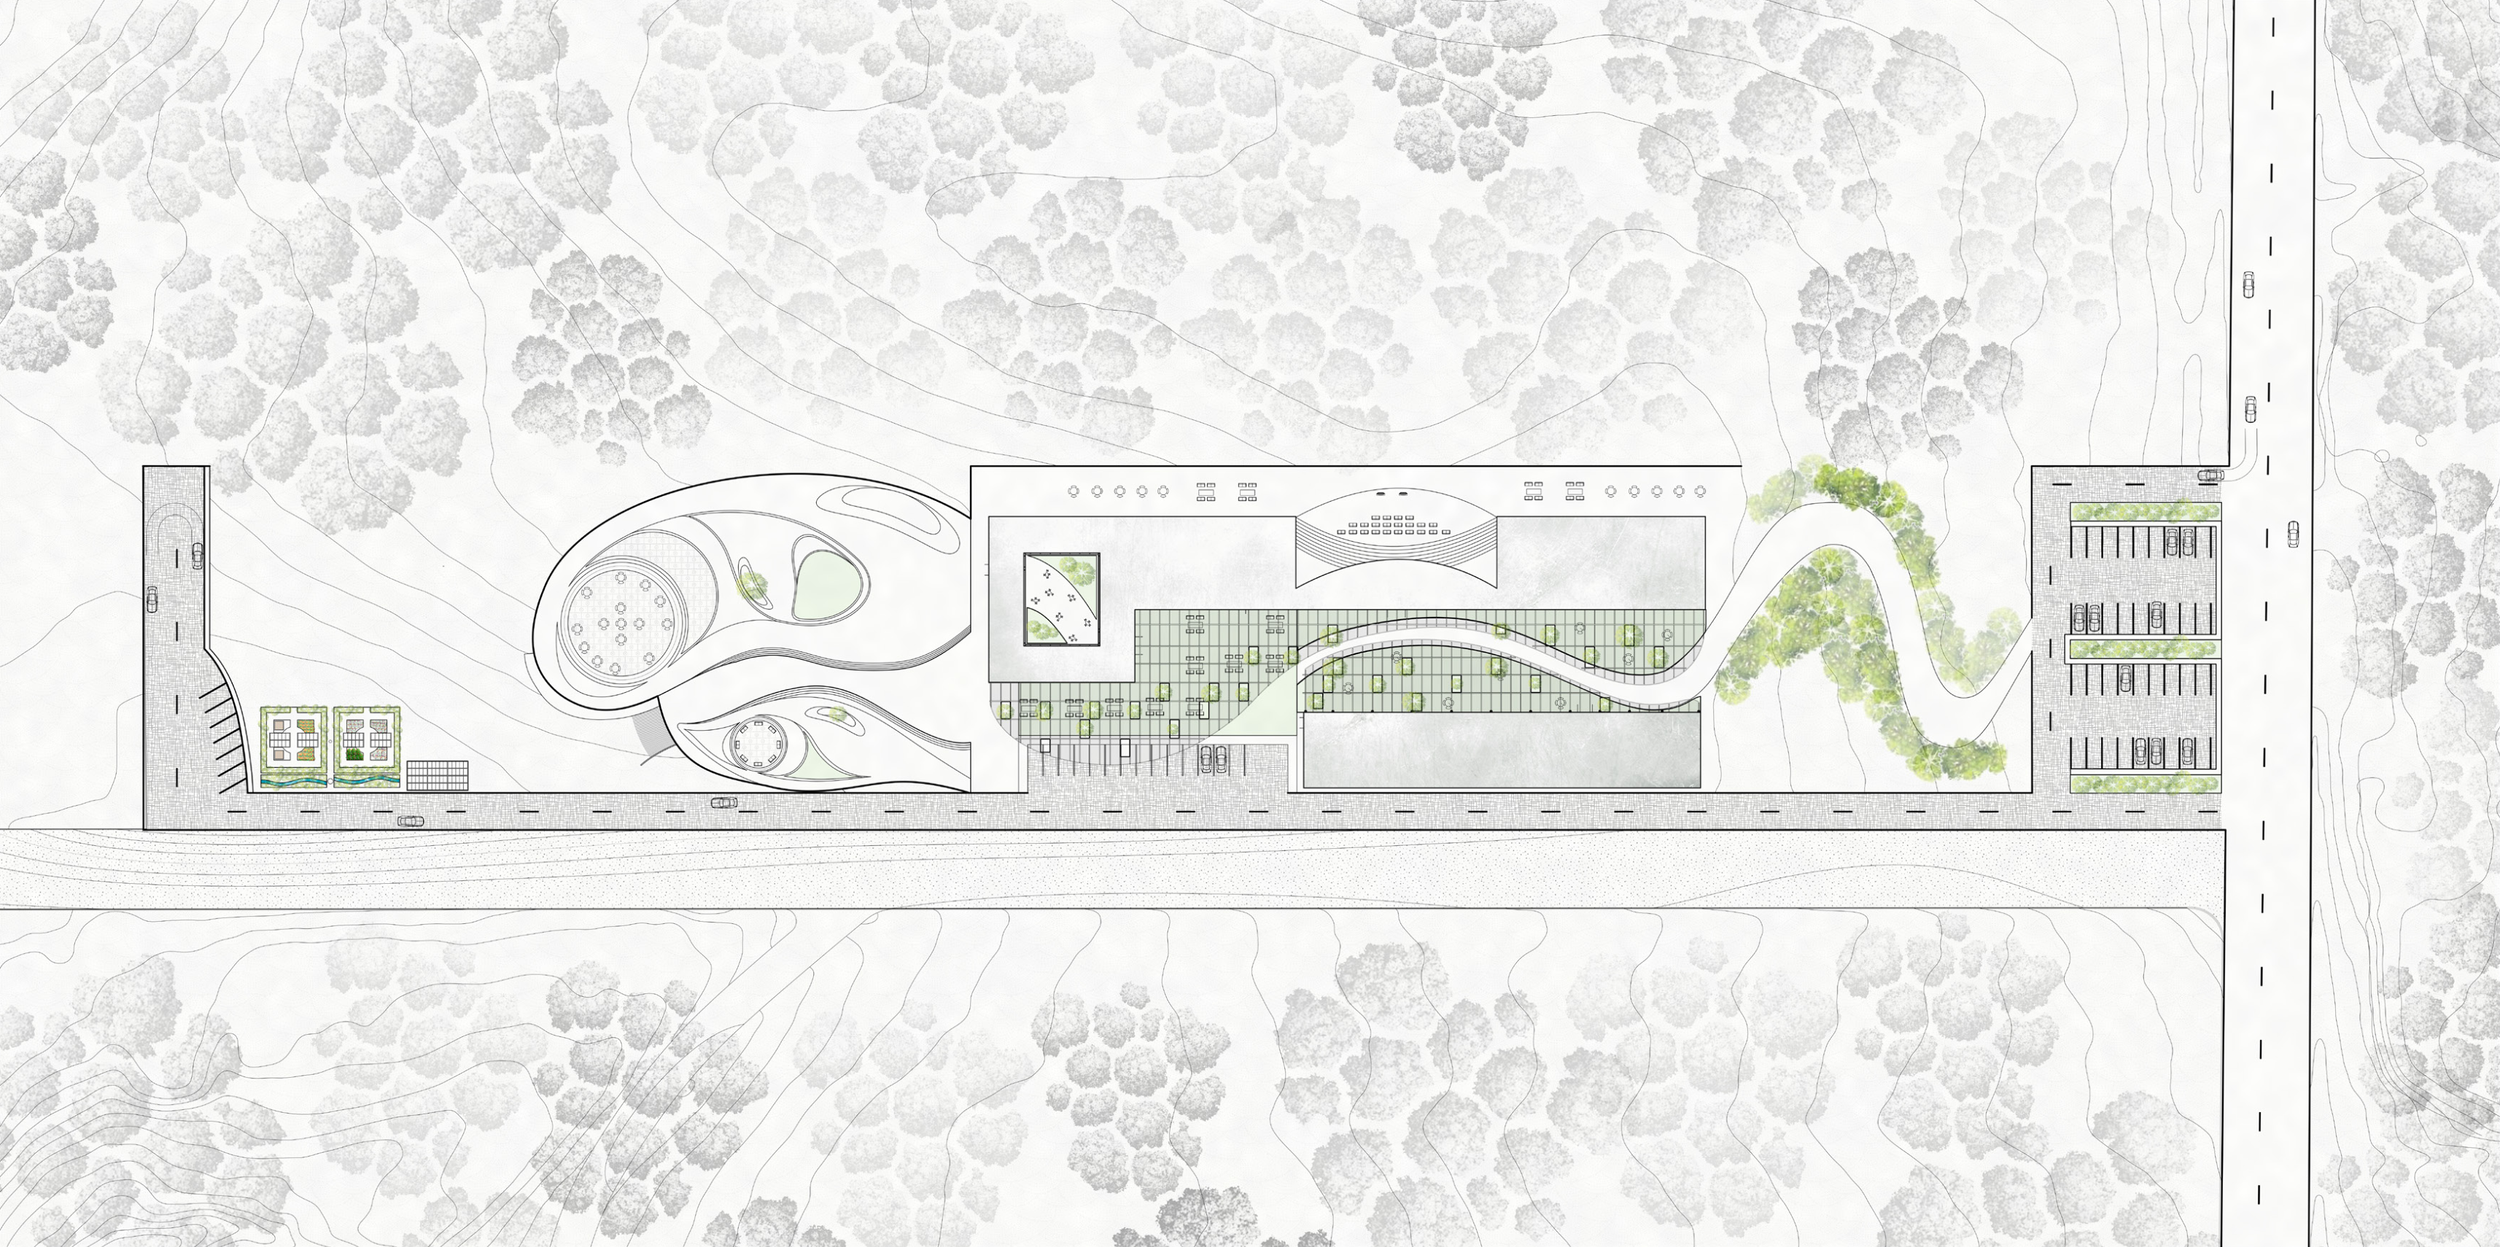
A peregrination is a long, meandering journey. After visiting the food pantry in Enfield, I noticed that each visitor had a craving for connection and a craving for relation. This project seeks to capture the essence of slowing down time along a long, meandering road to allow for opportunities of connection and relationship growth along a naturesque environment.
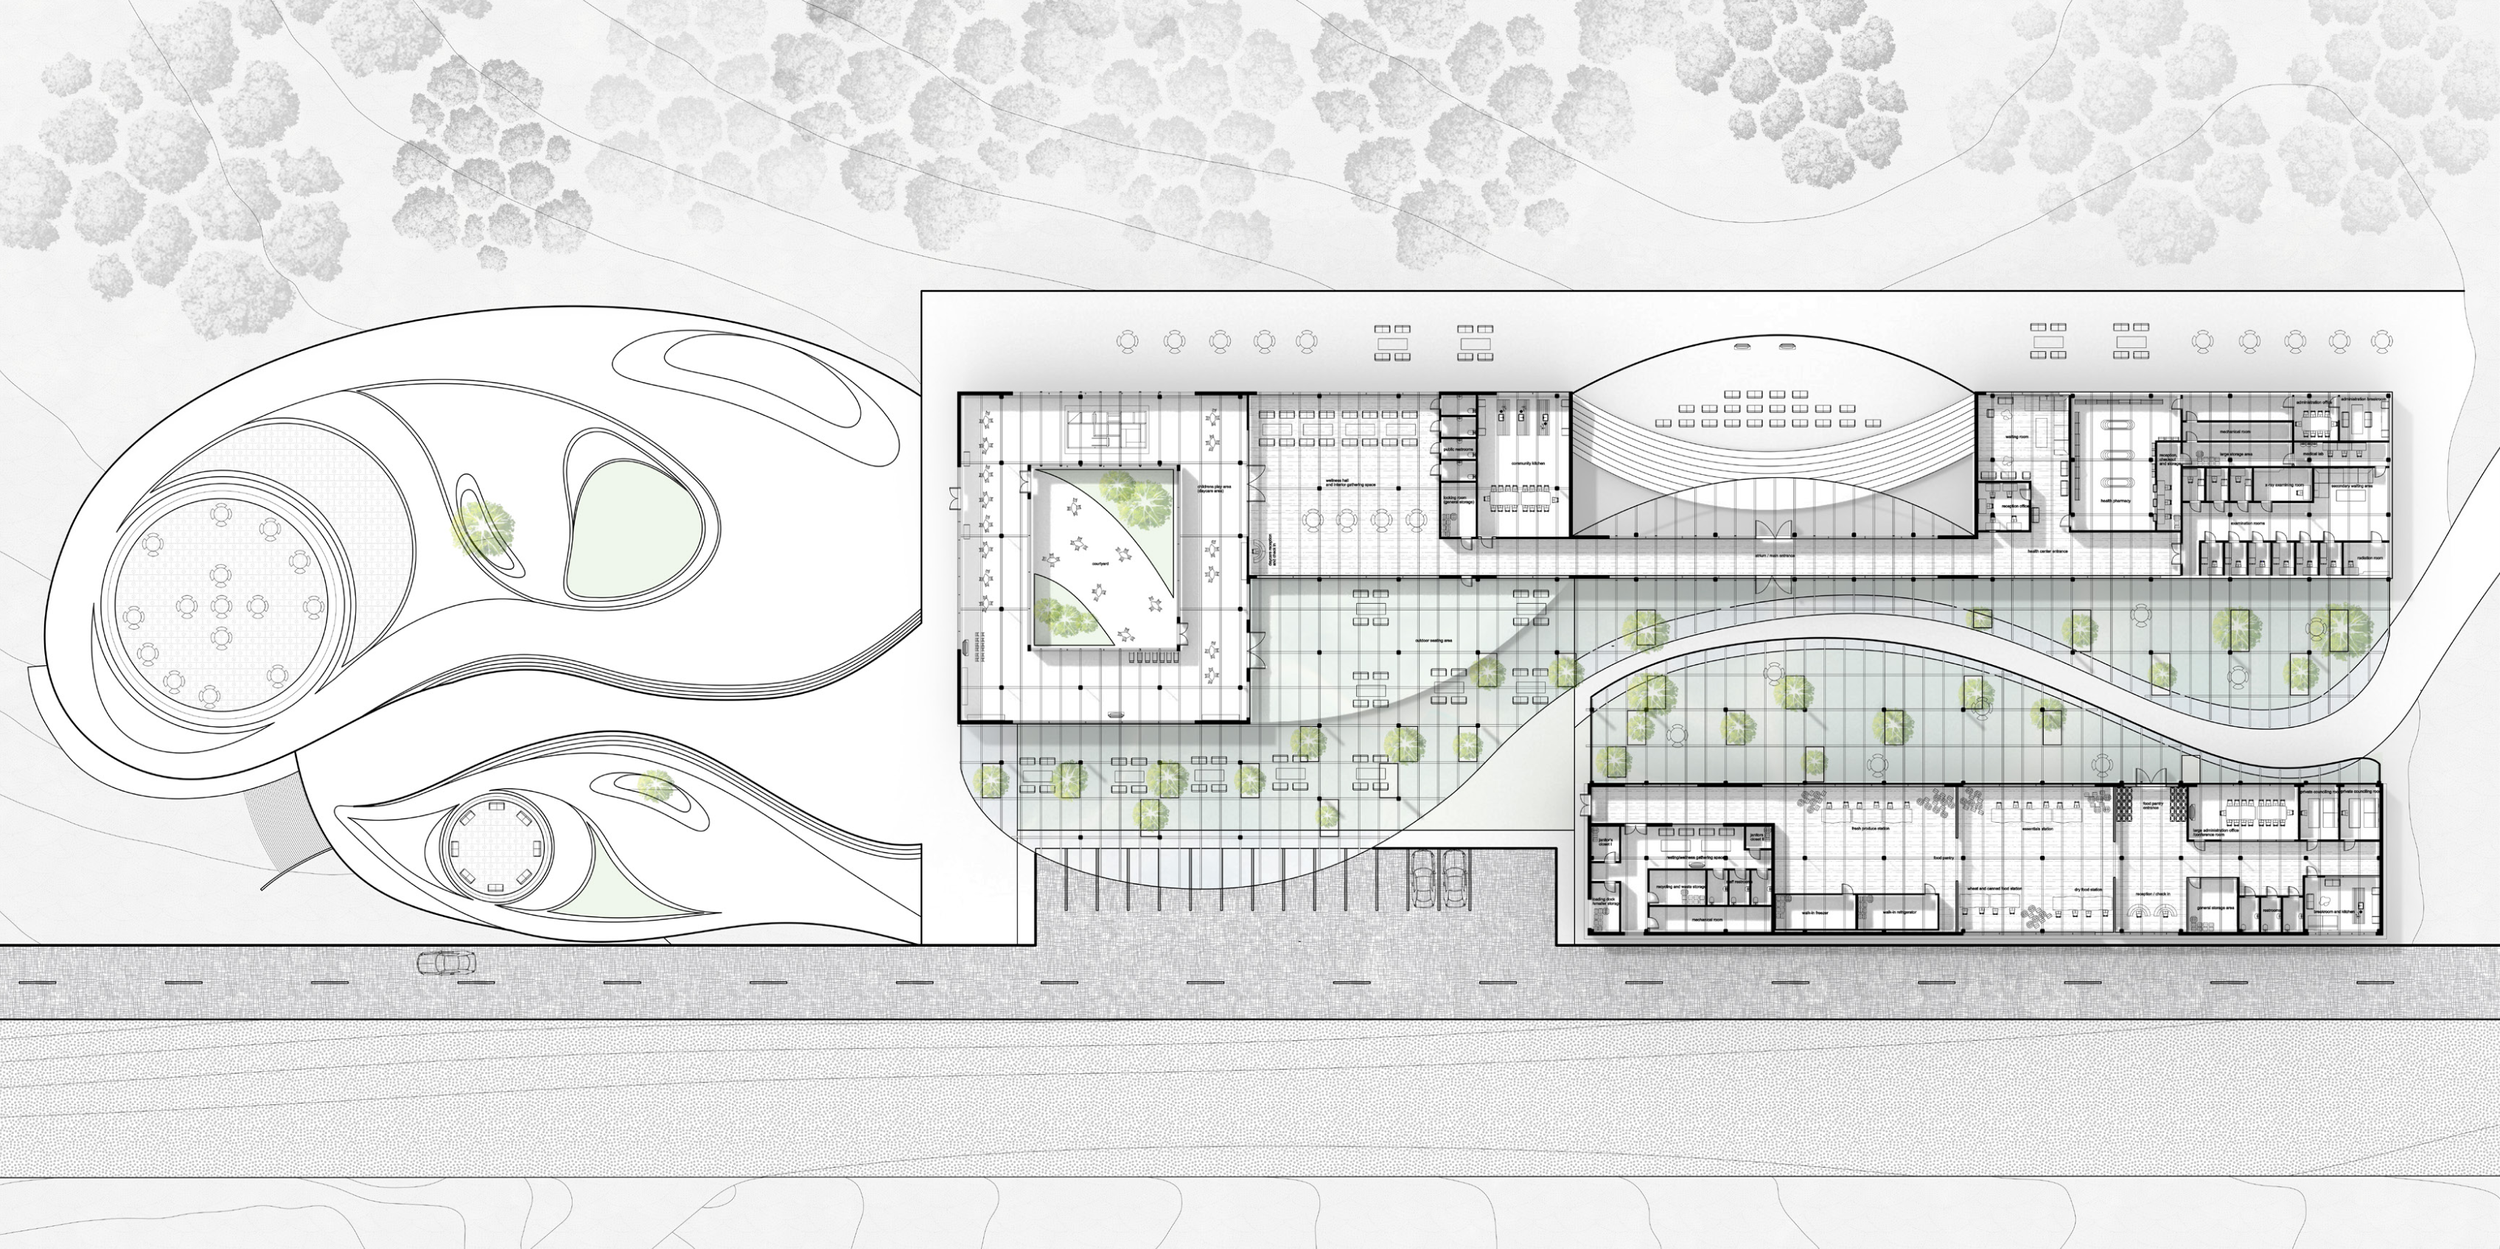
From curvy roads to curvilinear platforms, the interior reads as a distinct and separate experience. After circulating the food pantry with the visitors, I noticed that a less regulated approach to the circulation could greatly enhance the indoor experience. The Enfield food pantry is fast faced, narrow, and heavily regulated. My program flips this on its head. Instead of being guided and directed throughout the food line by the floor plan’s dictation, this program seeks to open the space to allow visitors to simply walk in and walk out while returning to the winding roads of the exterior.
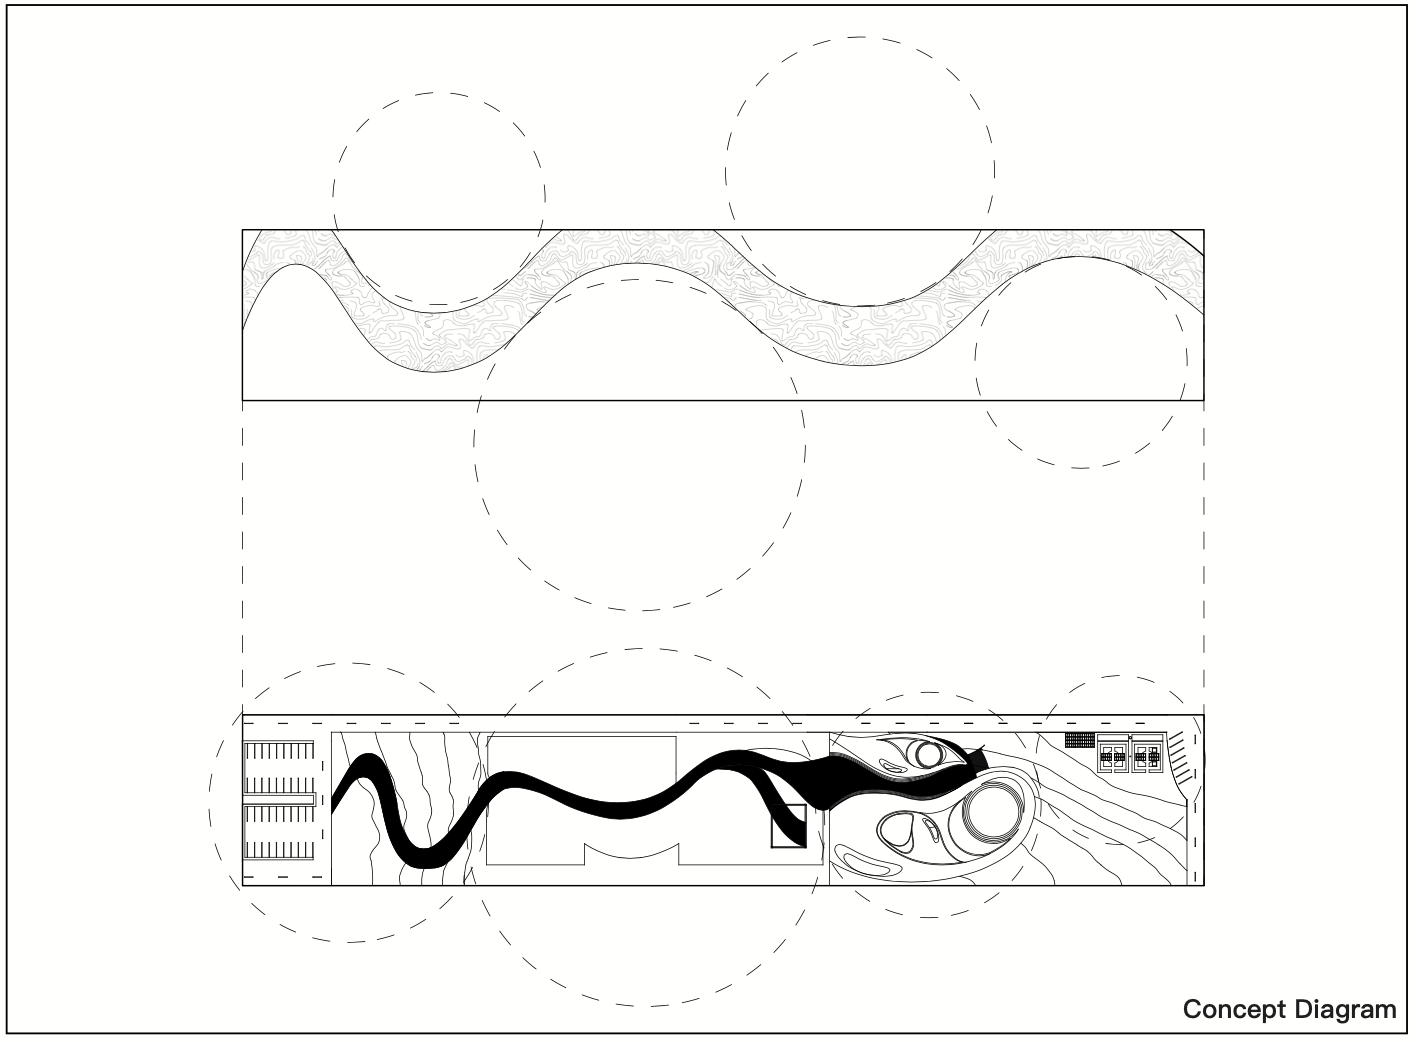
Additionally, the plus programs offer another dimension of social and interpersonal enhancement.
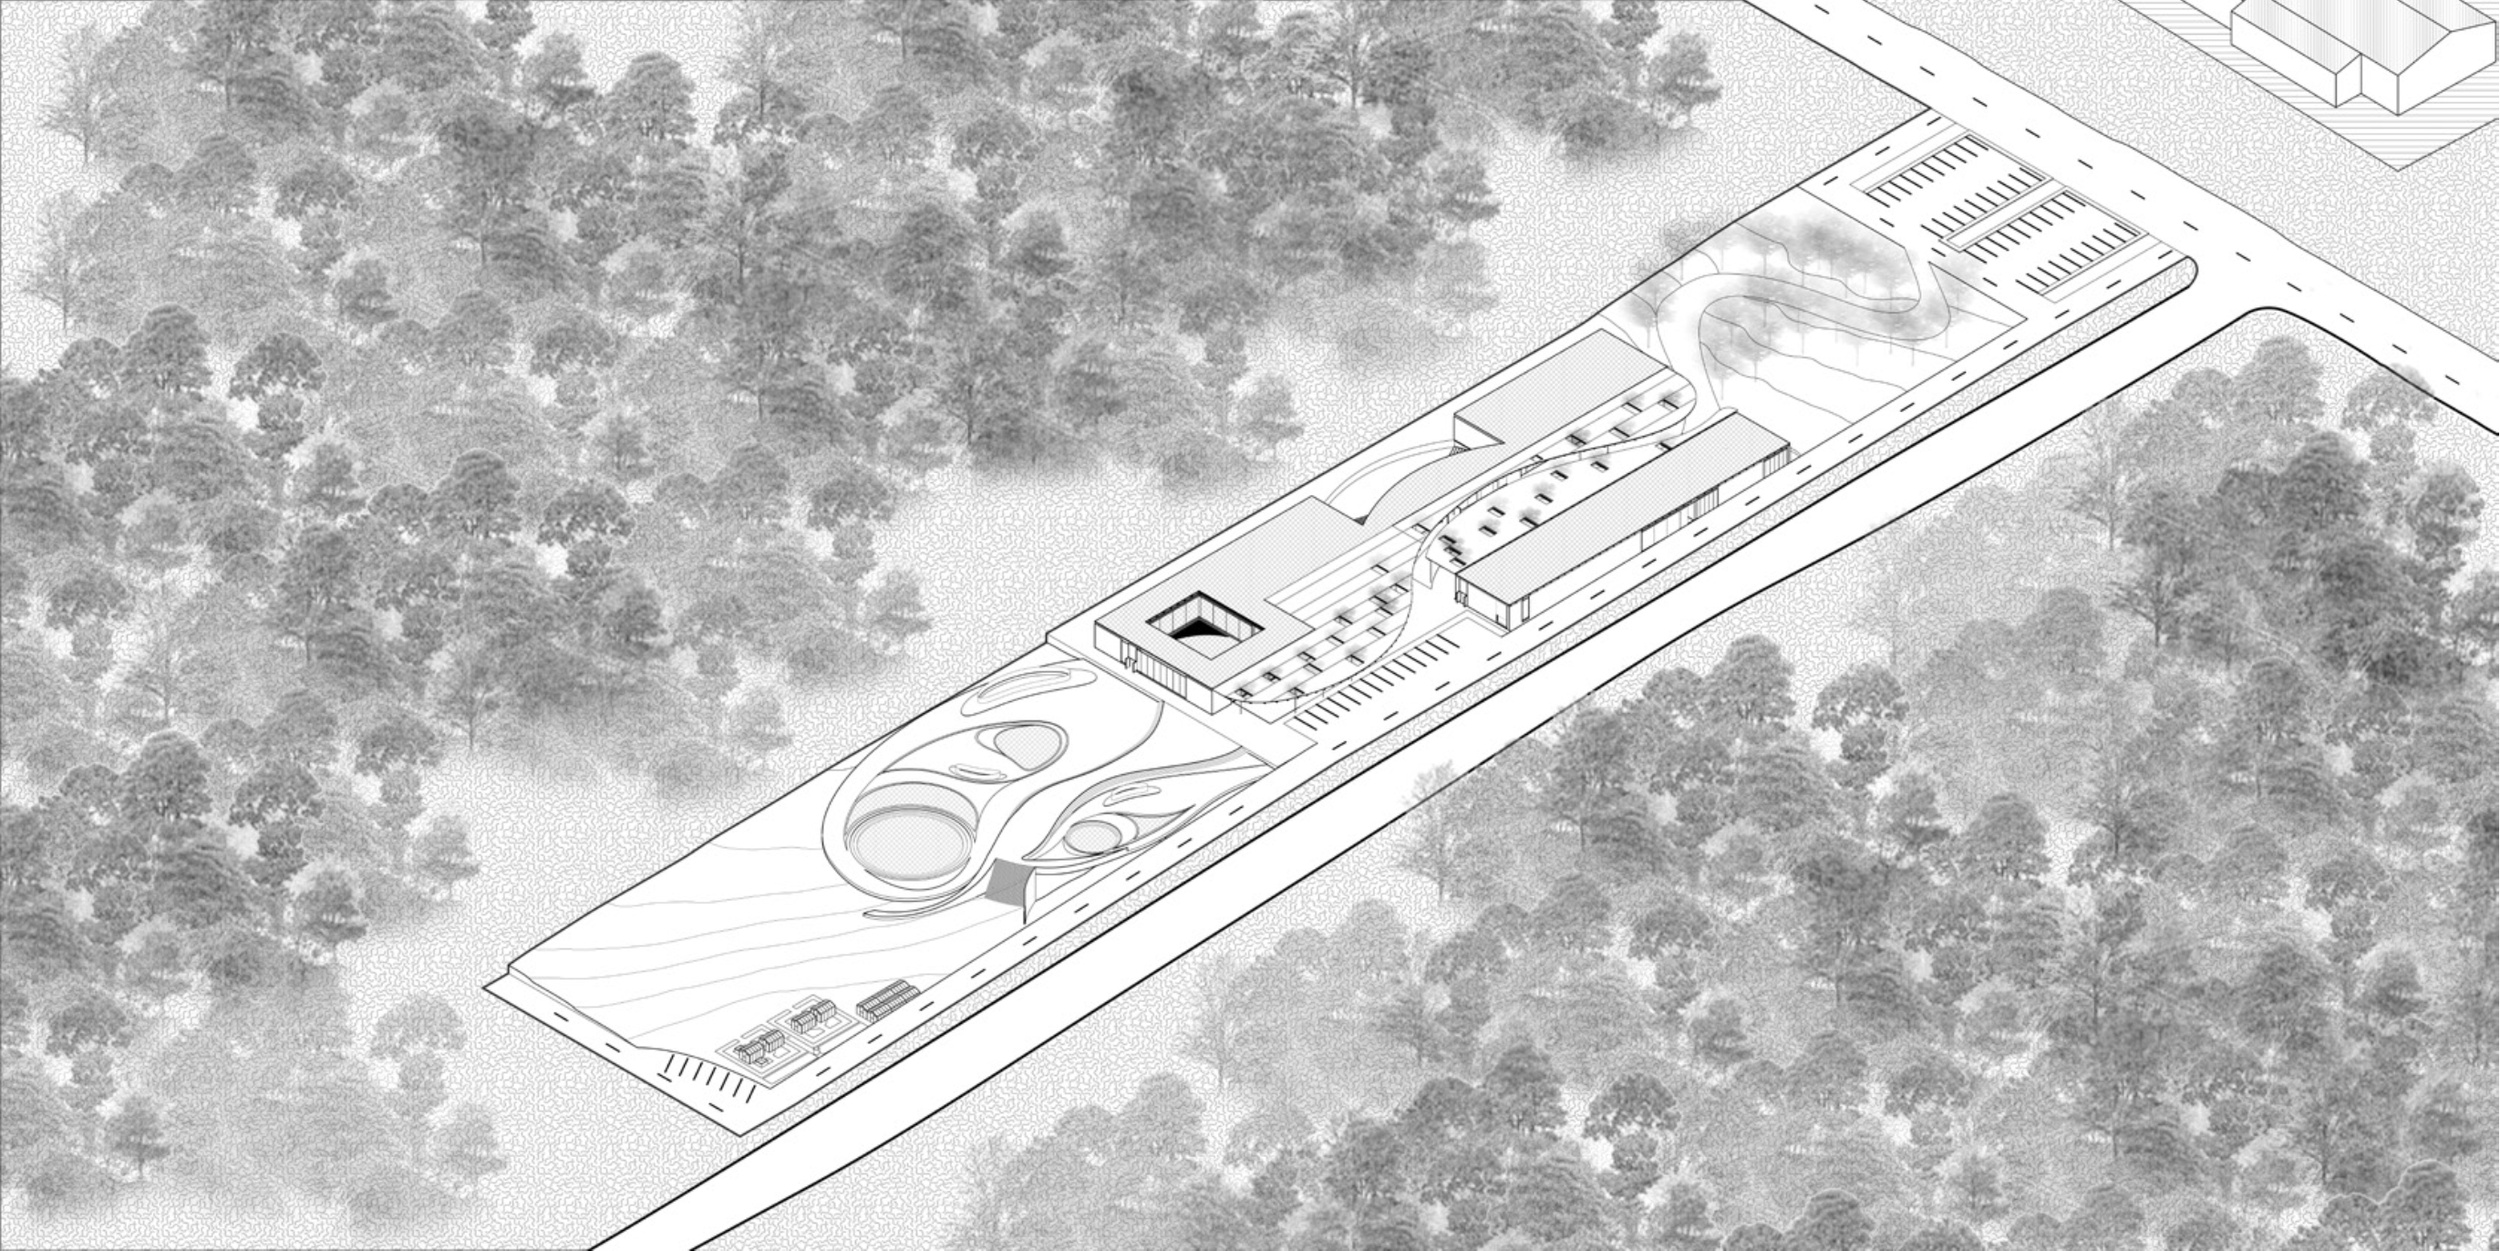
Food Pantry Program
The Programs Involved
The 5,750 SF health center provides a pharmacy, examination rooms, and a primary and secondary waiting room for those who’s health may be in need of care. In addition to the health center, there is a 7,200 SF Day Care that surrounds a central courtyard, intended for children to run around as they please.
05
PARASITE!
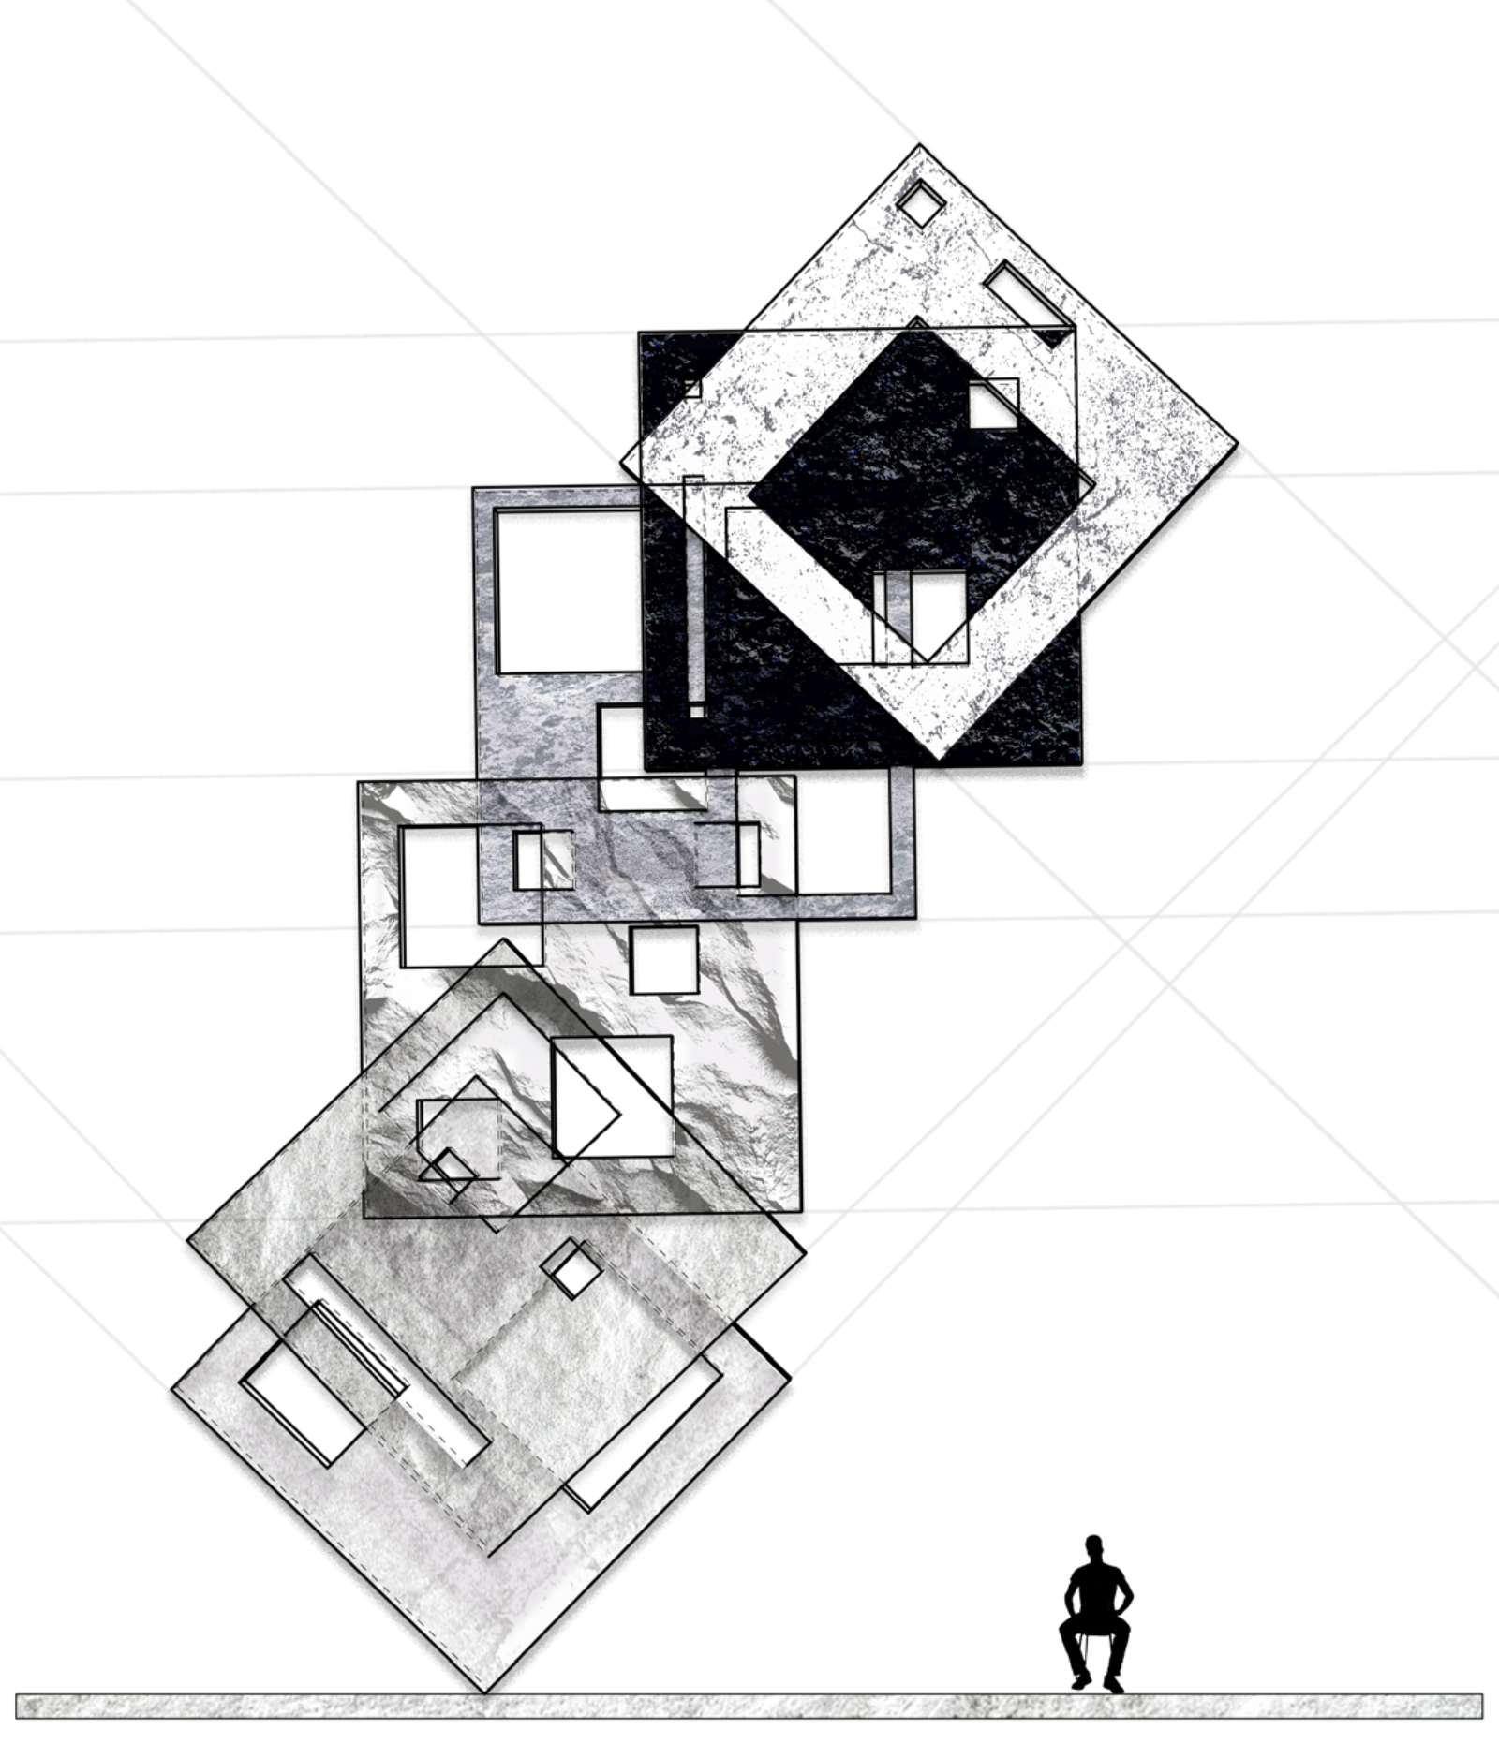
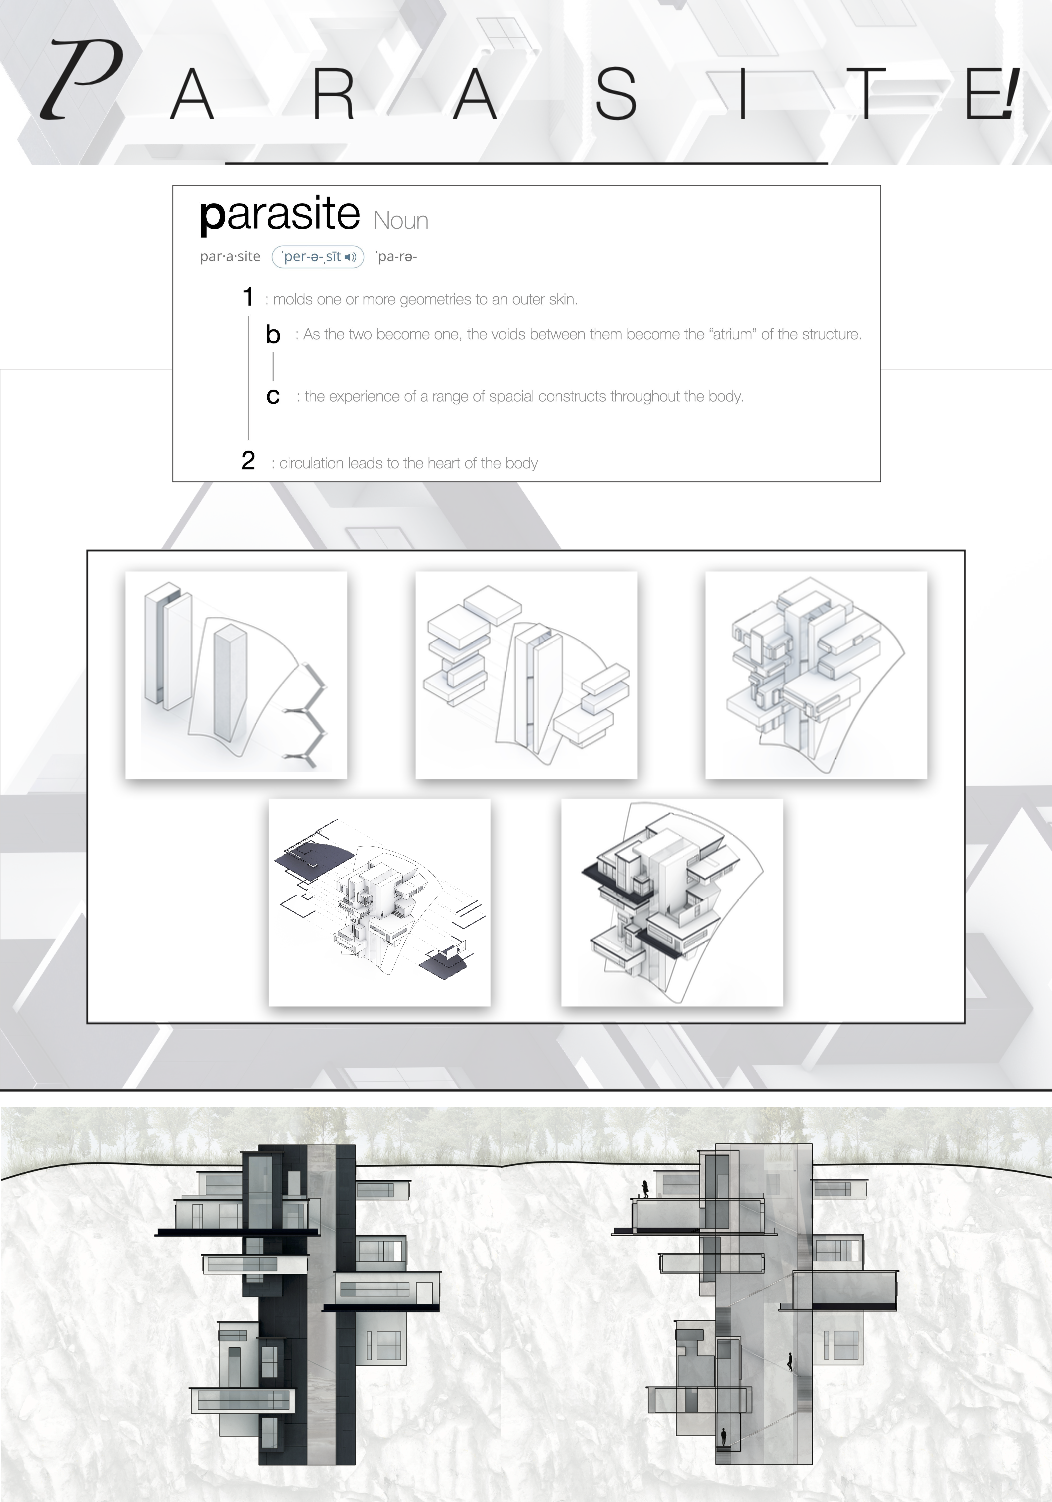
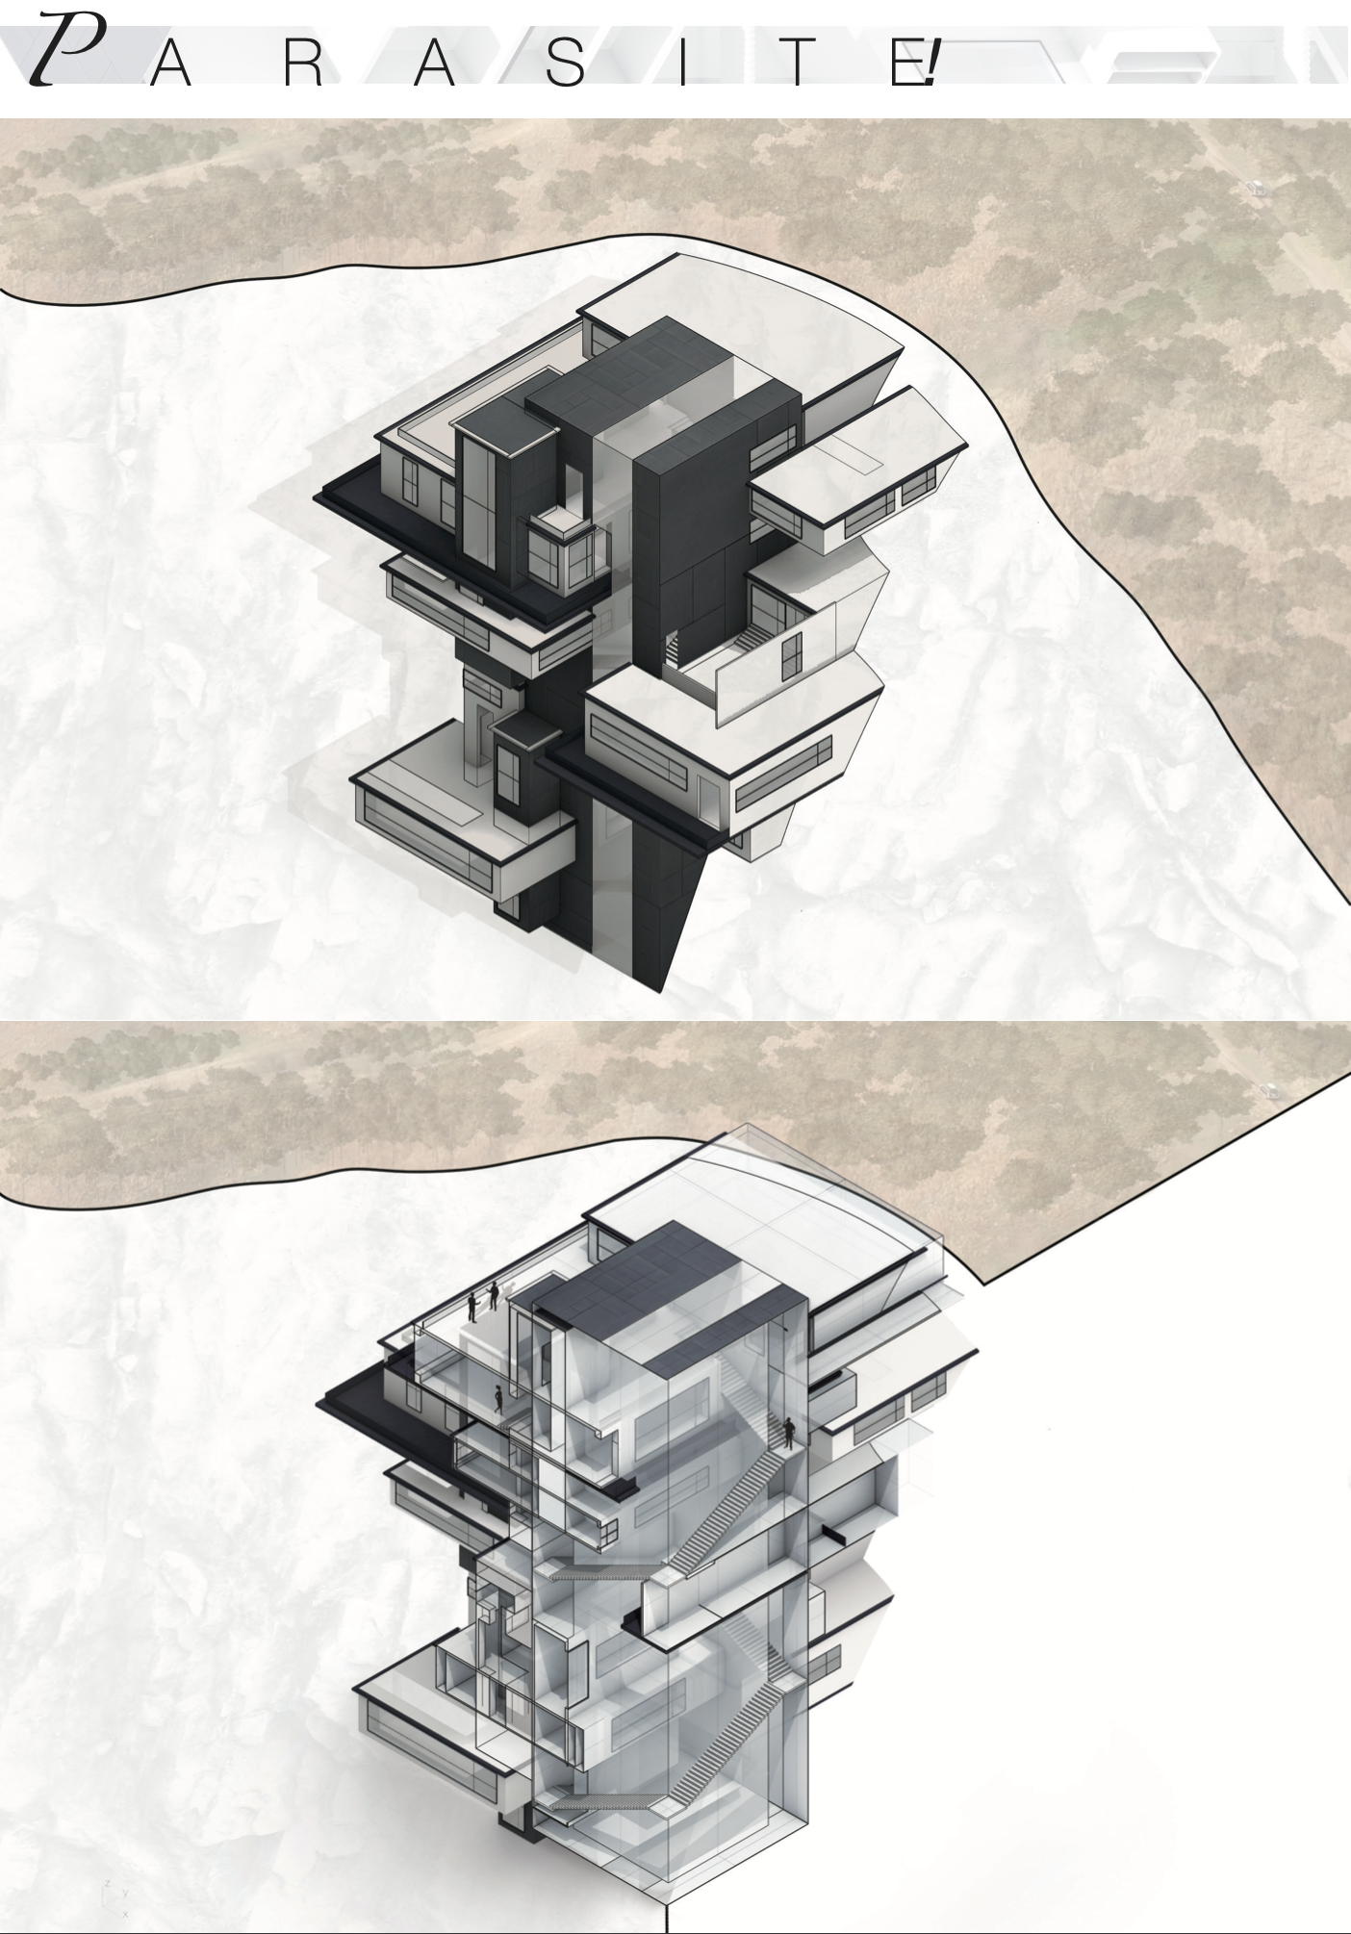
This concept investigates architecture as an adaptive organism—one that attaches itself to an existing structural condition. Rather than existing as an independent object, the proposal explores how a new architectural body can emerge from a host structure, creating a mutually dependent relationship that redefines both.
The design process began with two primary structural elements that gradually accumulated additional volumes through a series of morphological operations. As these components merged, the resulting voids became inhabitable atriums, circulation corridors, and communal spaces, allowing the architecture to develop from the spaces between objects rather than from the objects themselves. This iterative process produced a composition of interlocking volumes that appears to have organically attached itself to the host while maintaining a clear structural logic.
06
Ithaca Public Library
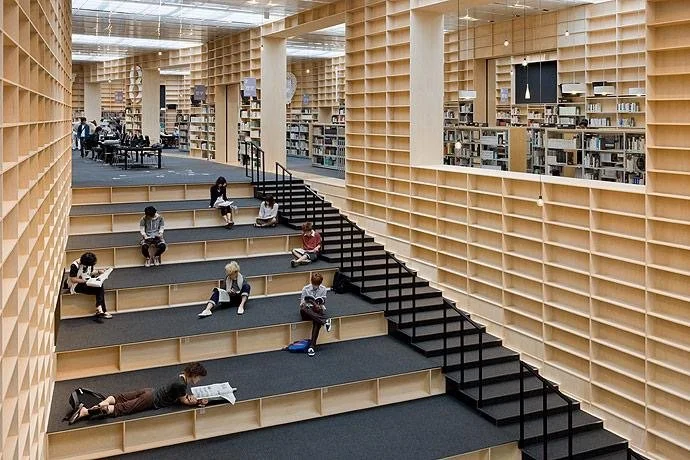
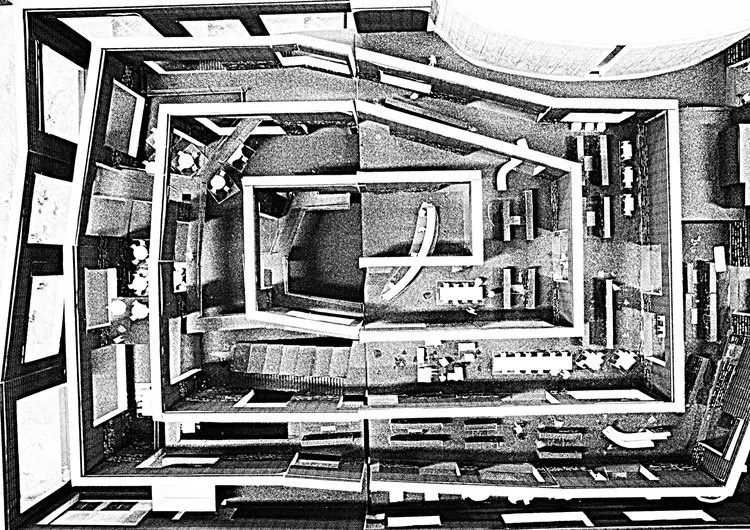
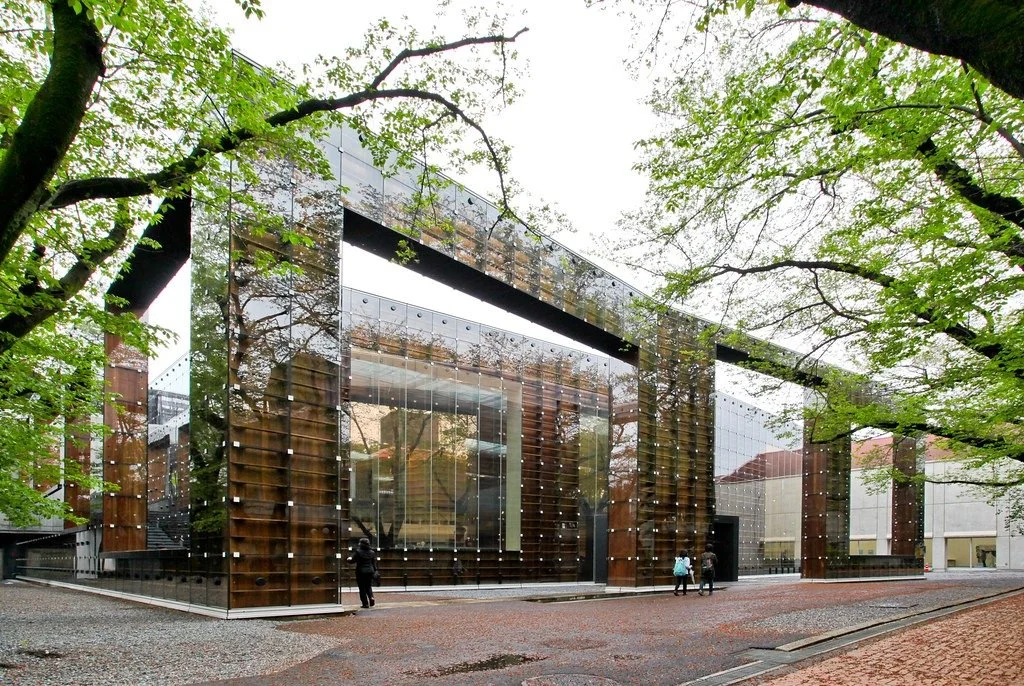
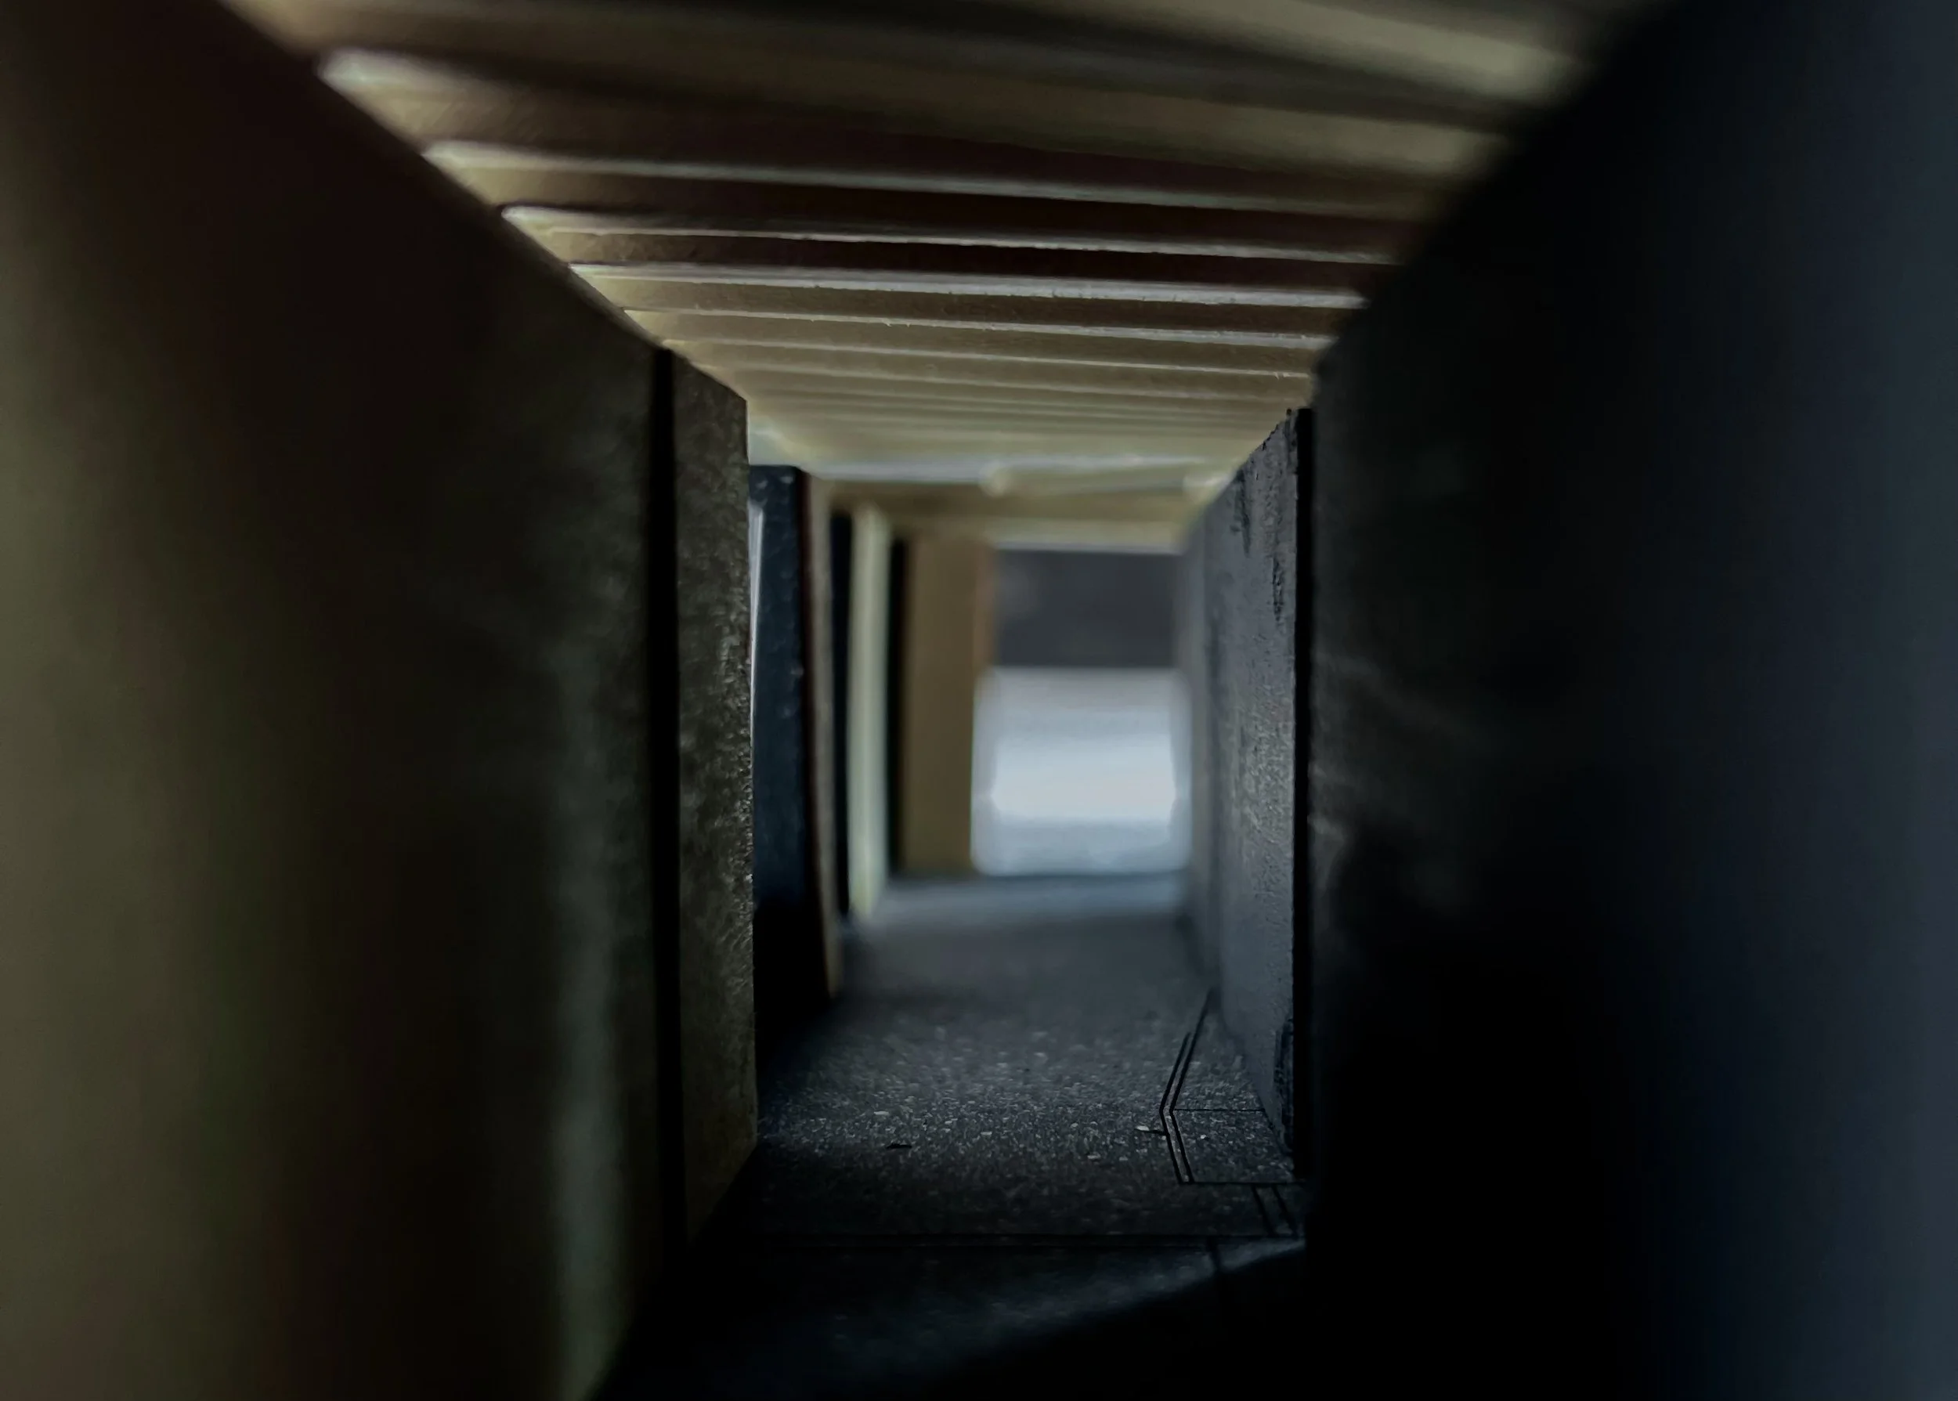
Inspired by the spatial philosophy of Sou Fujimoto's Musashino Art University Museum & Library
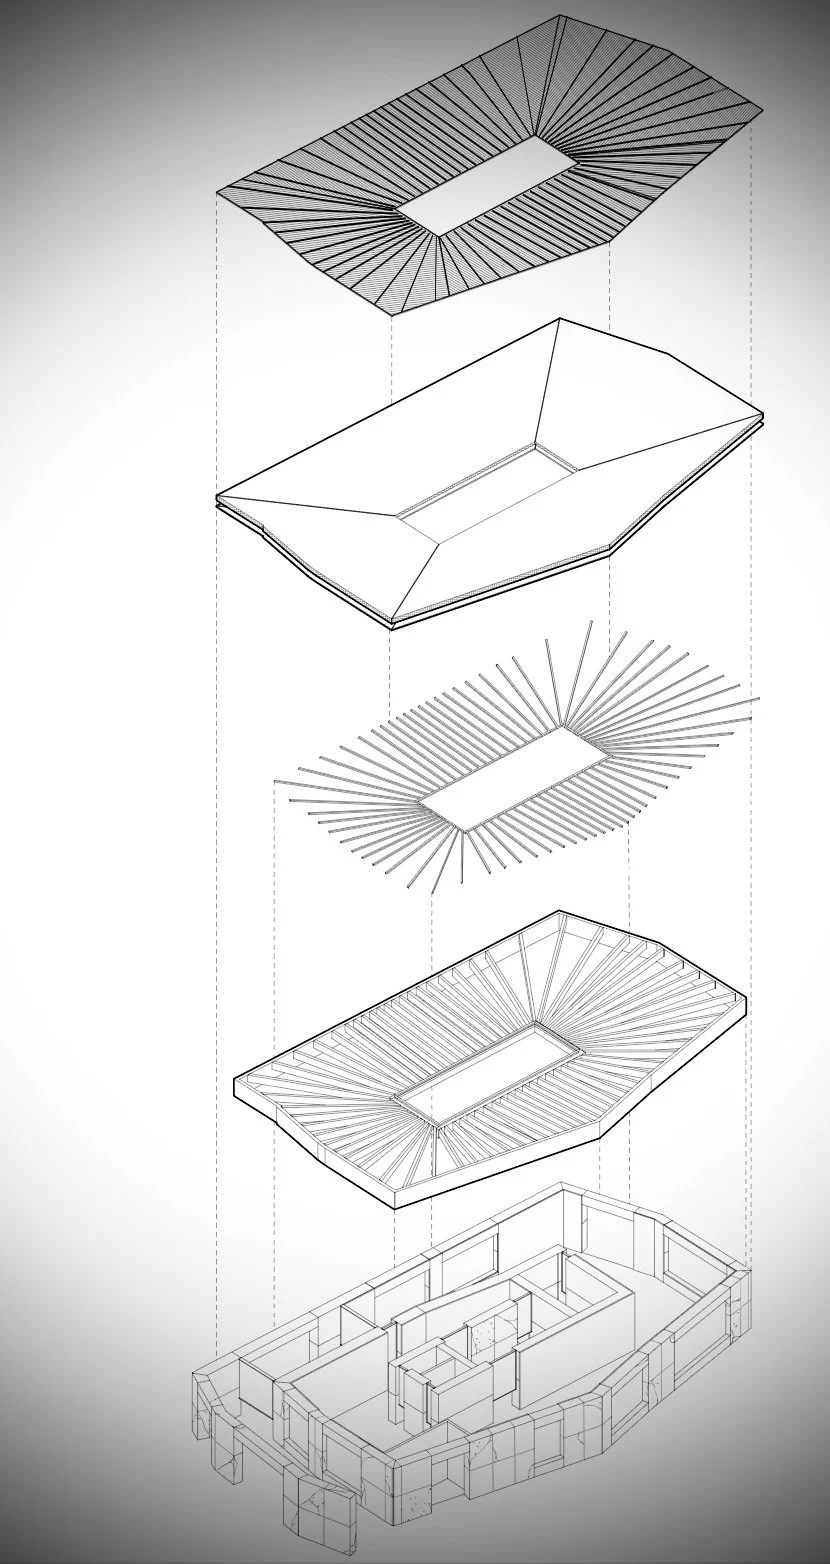
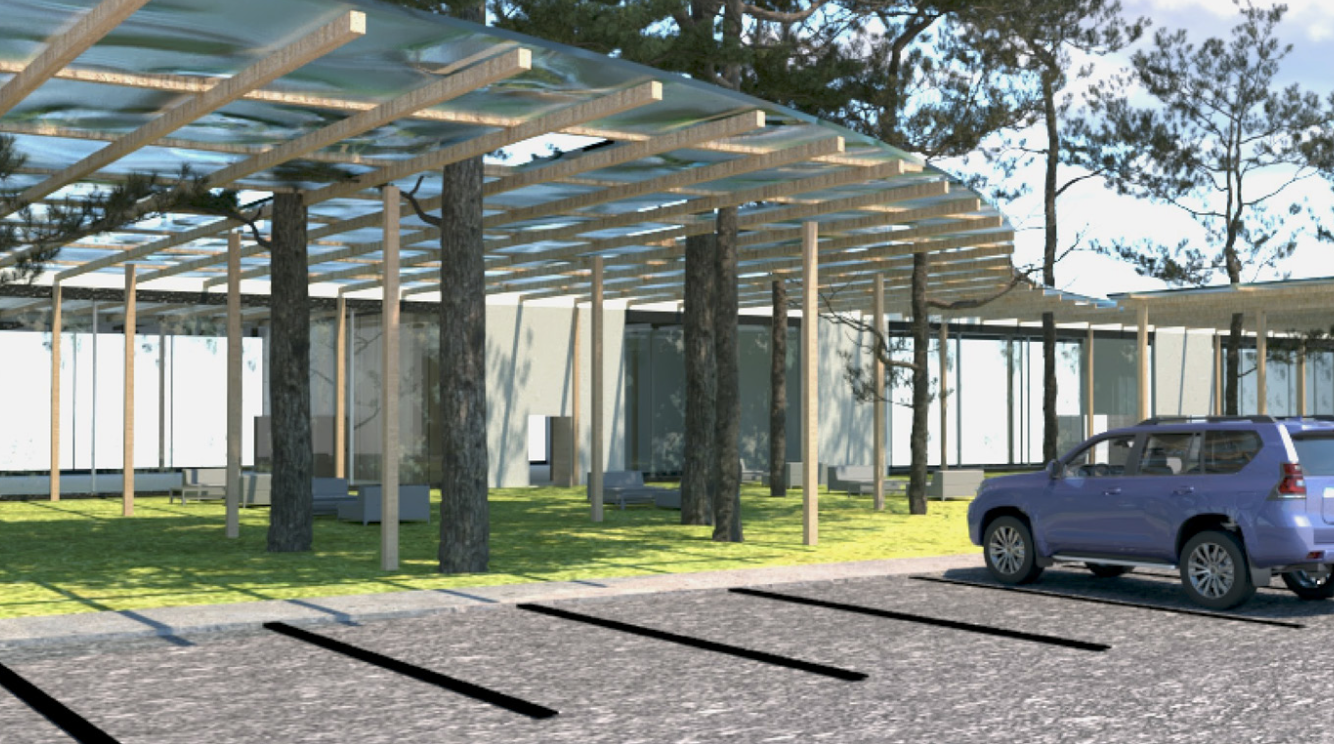
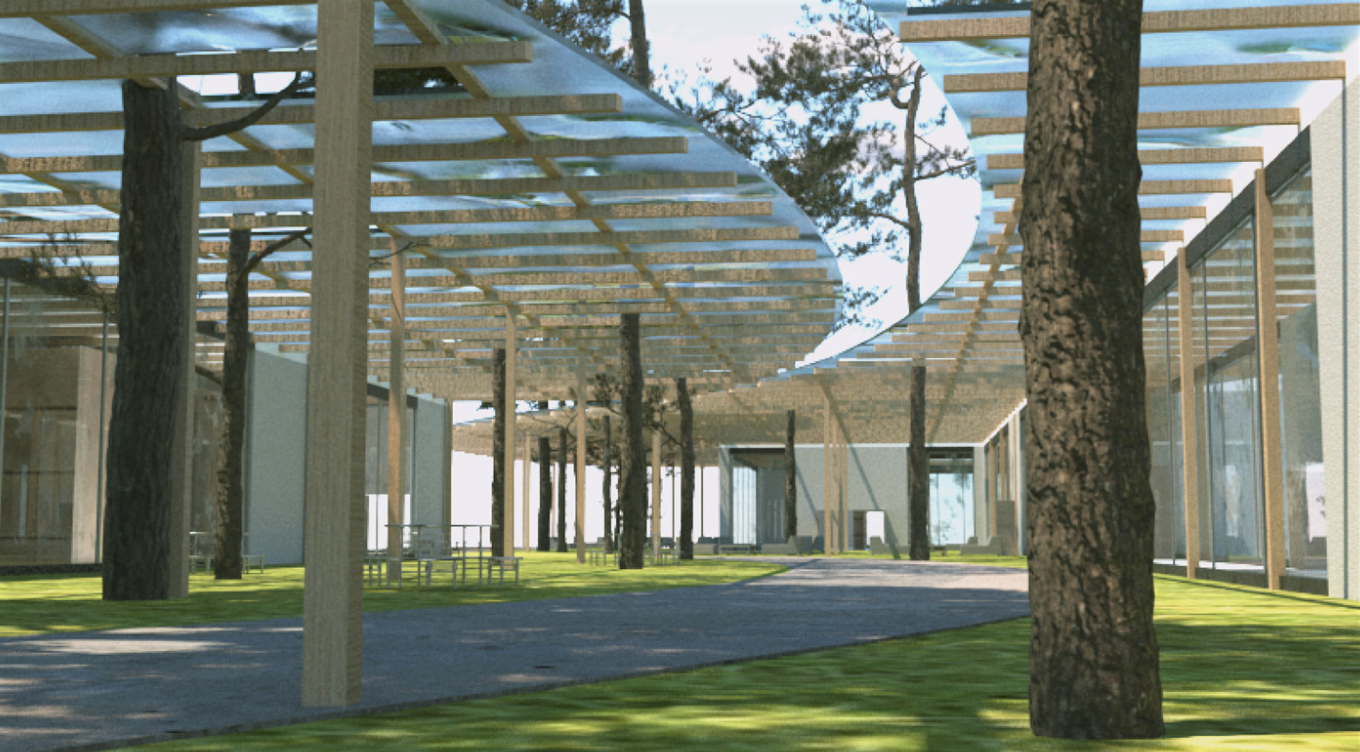
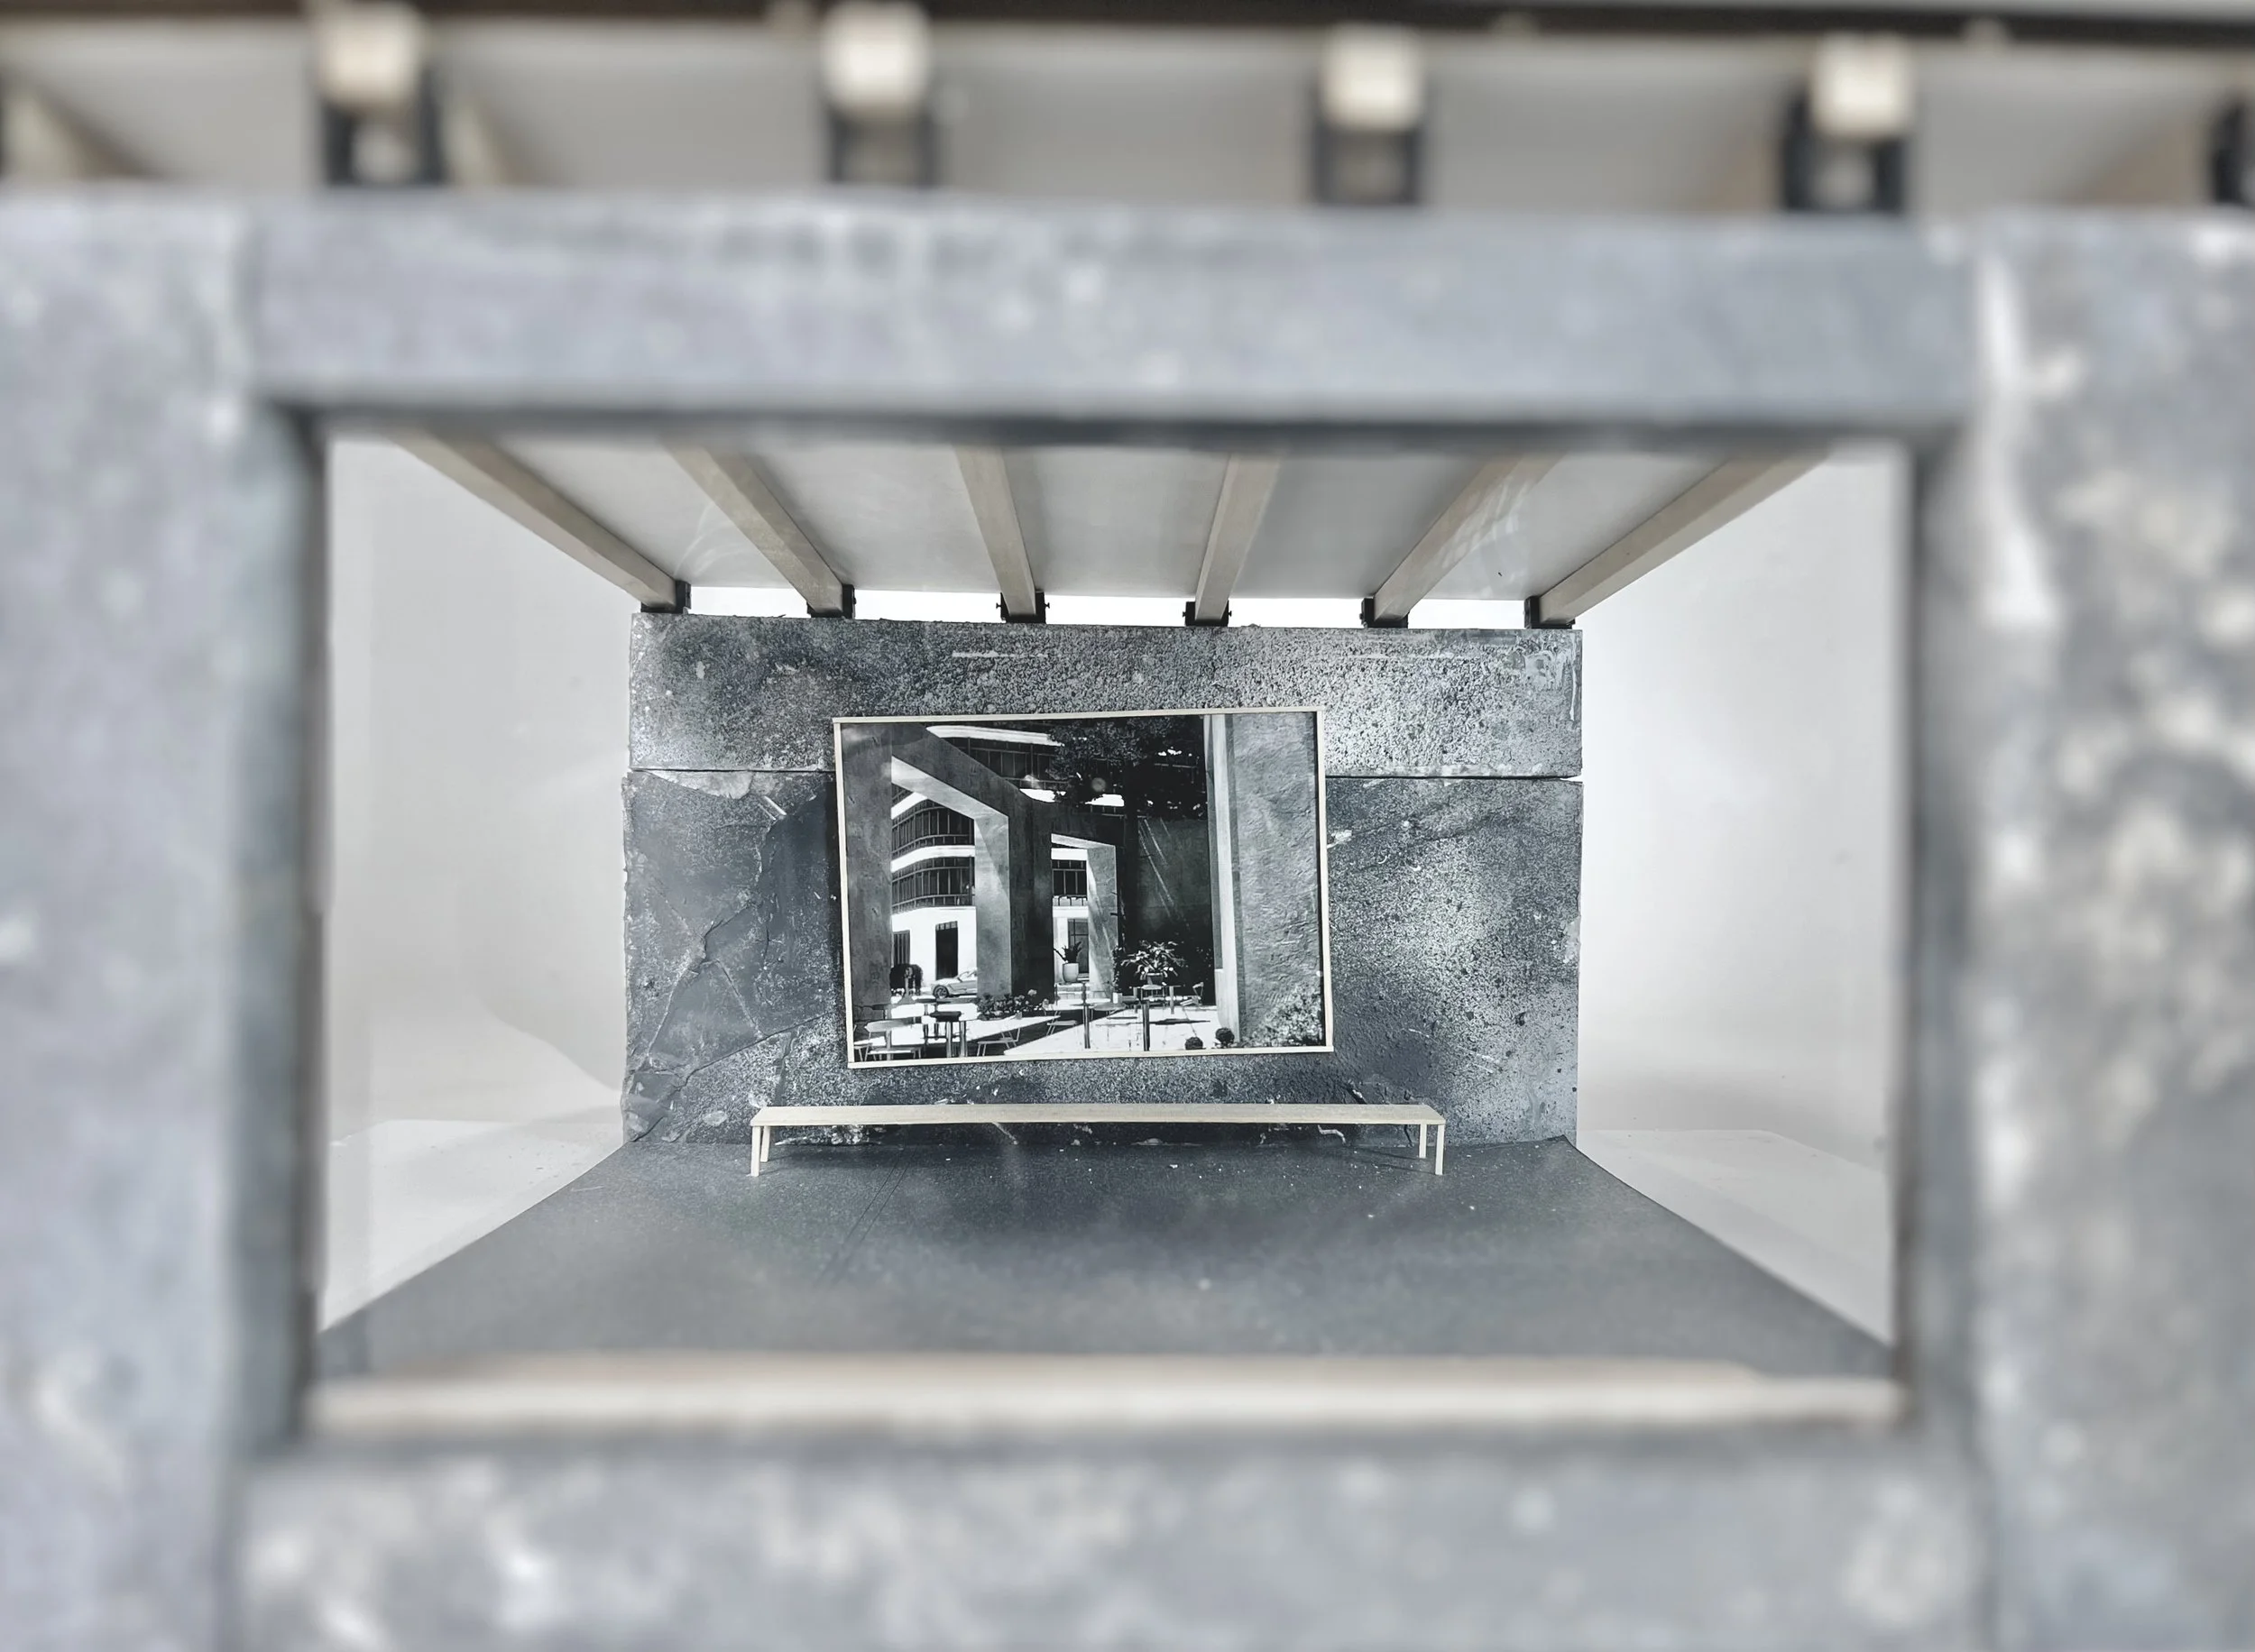
This proposal reinterprets Sou Fujimoto's concept of the library as an immersive landscape for the context of Ithaca, New York. Rather than replicating the continuous spiral of bookshelves found in the Musashino precedent, the project adapts its underlying principles such as, exploration and the seamless relationship between public and private space. The library becomes an environment that encourages wandering, curiosity, and unexpected encounters, where movement through the building mirrors the experience of navigating ideas themselves.
Precedent vs. Program
Ultimately, the project extends Fujimoto's vision of the library beyond the bookshelf itself. While the Musashino Art University Museum & Library transforms bookshelves into architecture, this proposal transforms light, movement, and shared public space into the organizing framework of the building. The result is a contemporary public library that serves not only as a repository of knowledge, but also as a place of gathering, discovery, and community—an architecture that reflects Ithaca's culture of learning while inviting visitors to experience knowledge as an active, spatial journey.
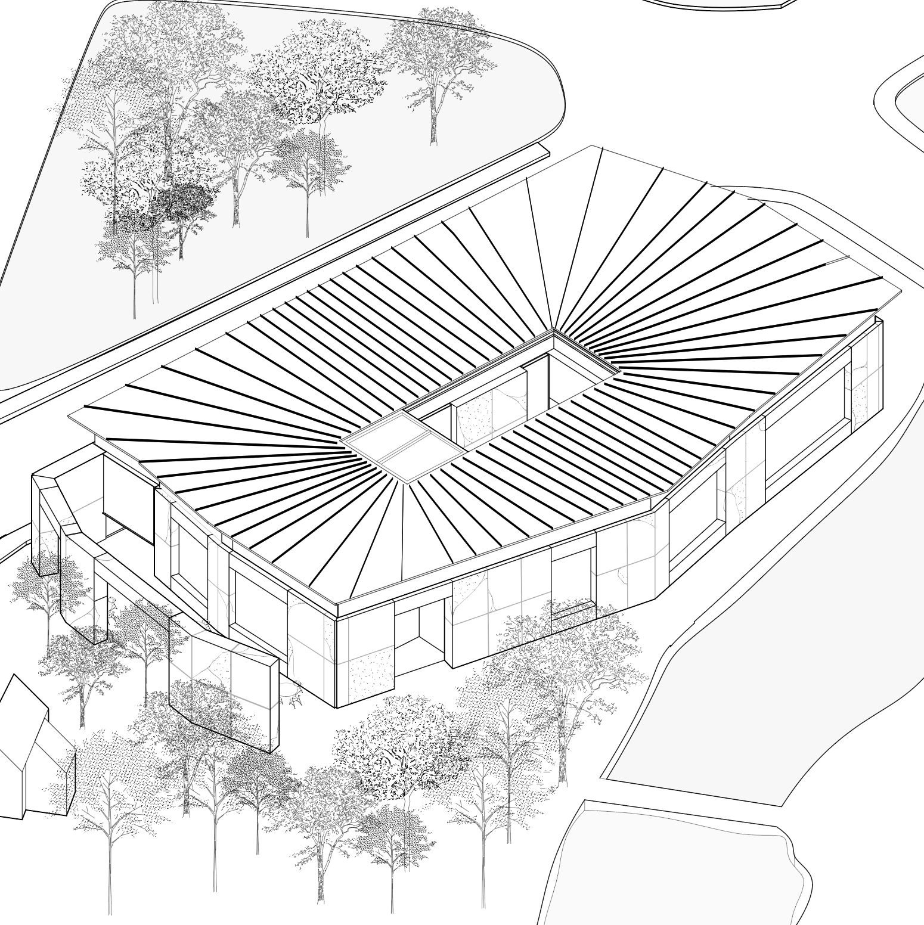
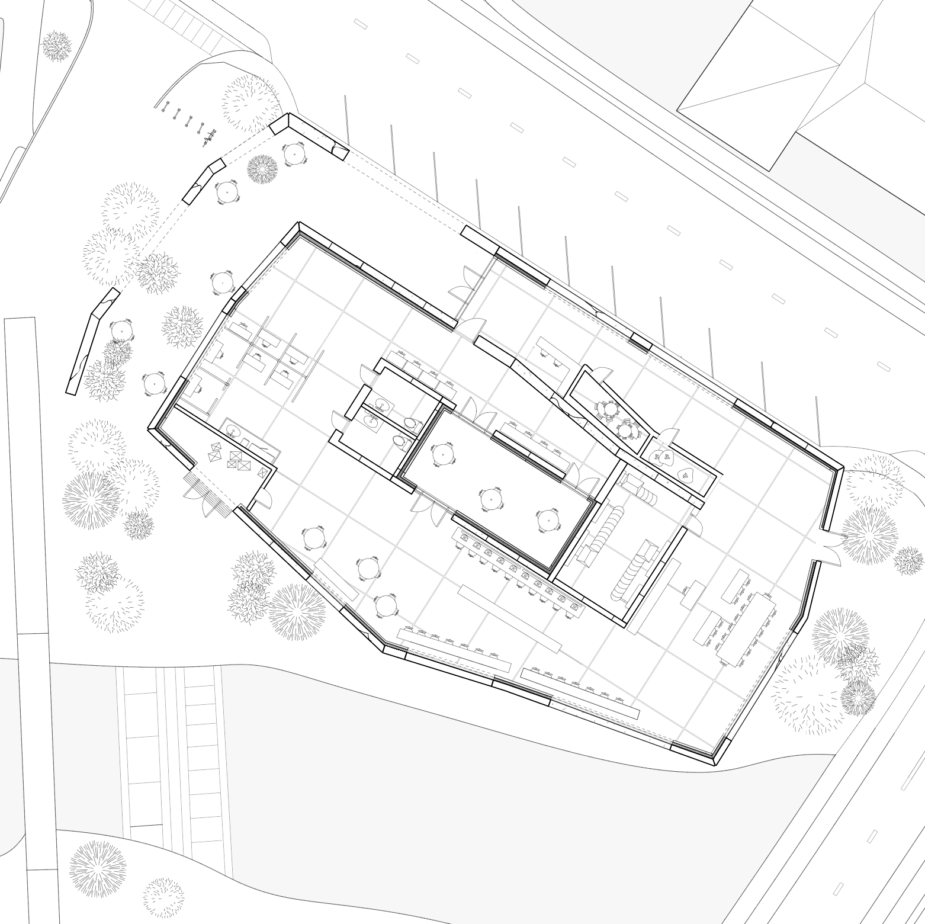
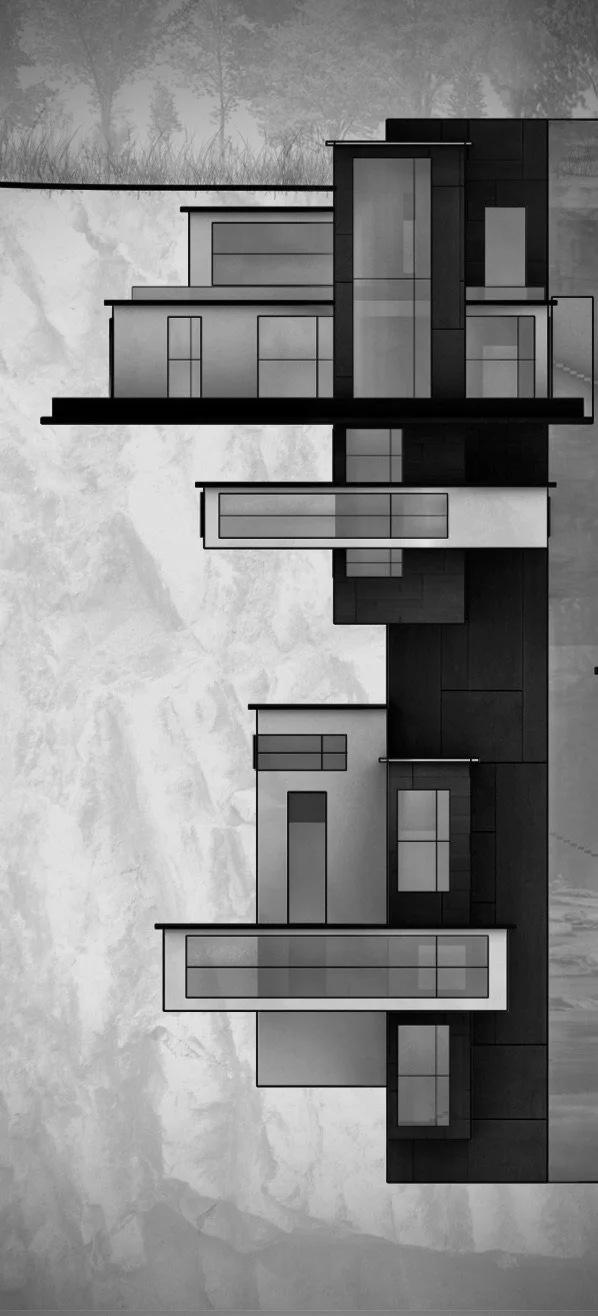
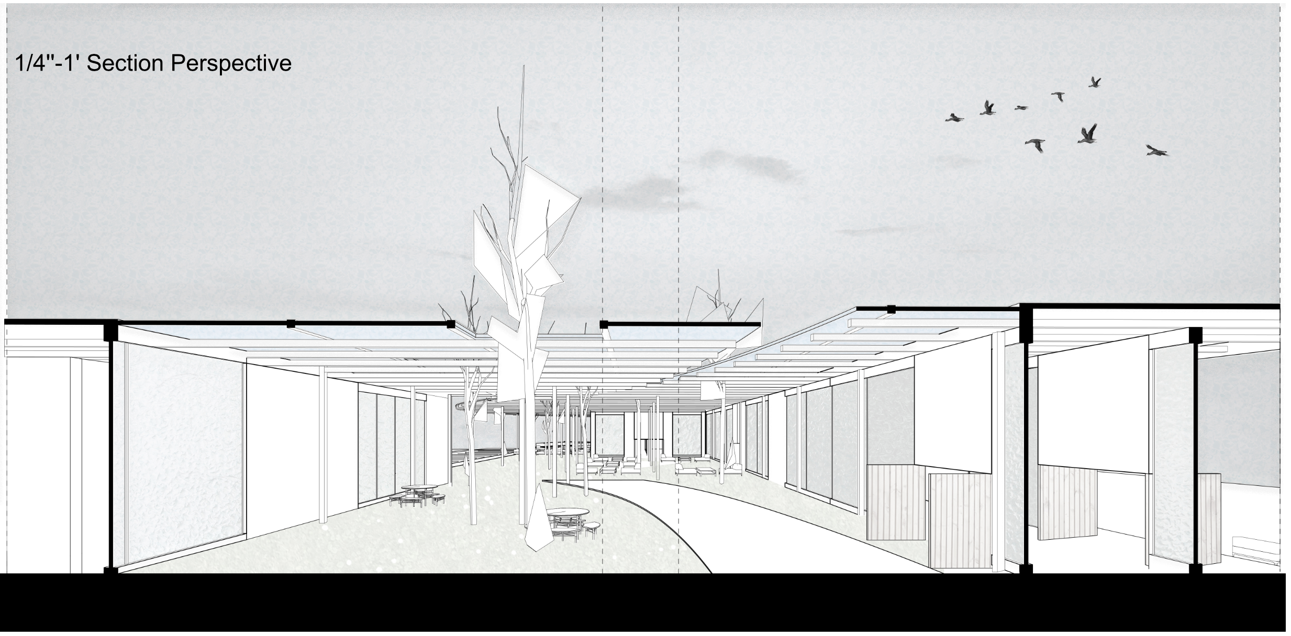
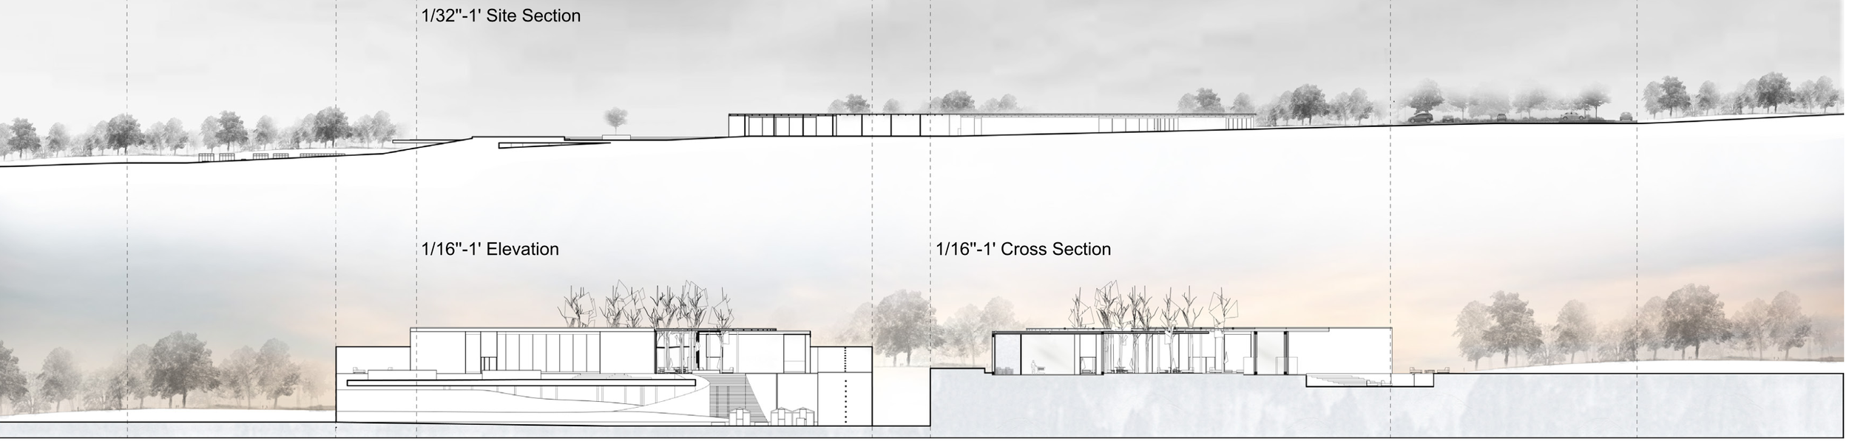
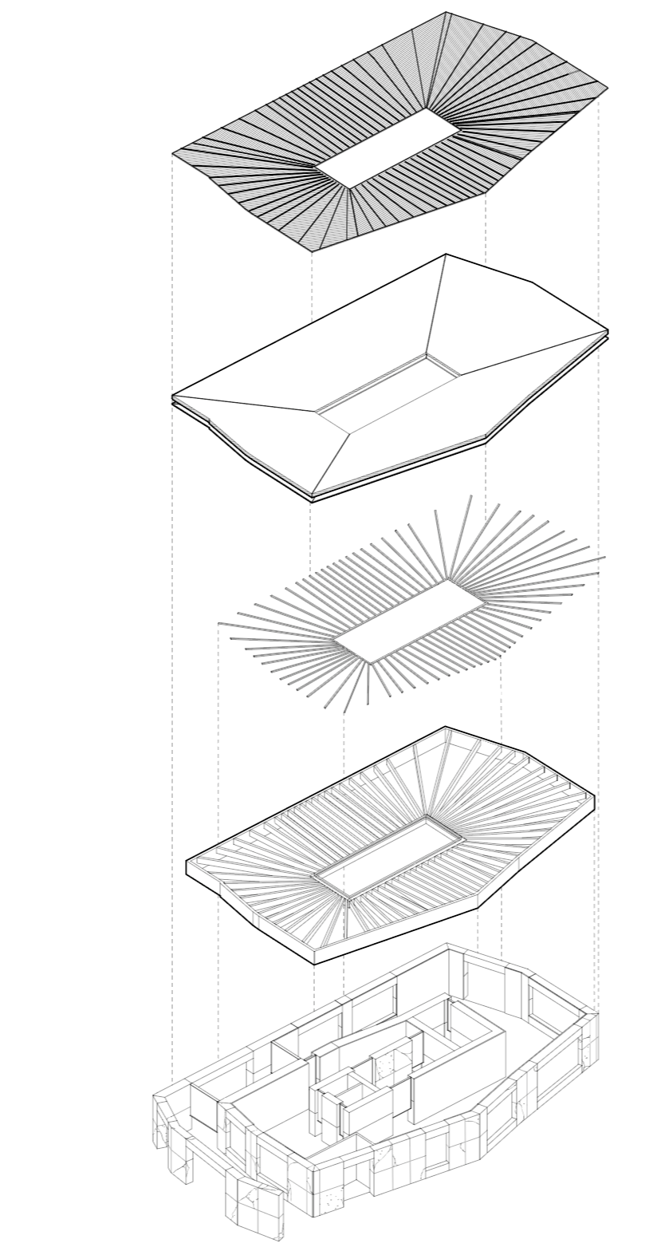
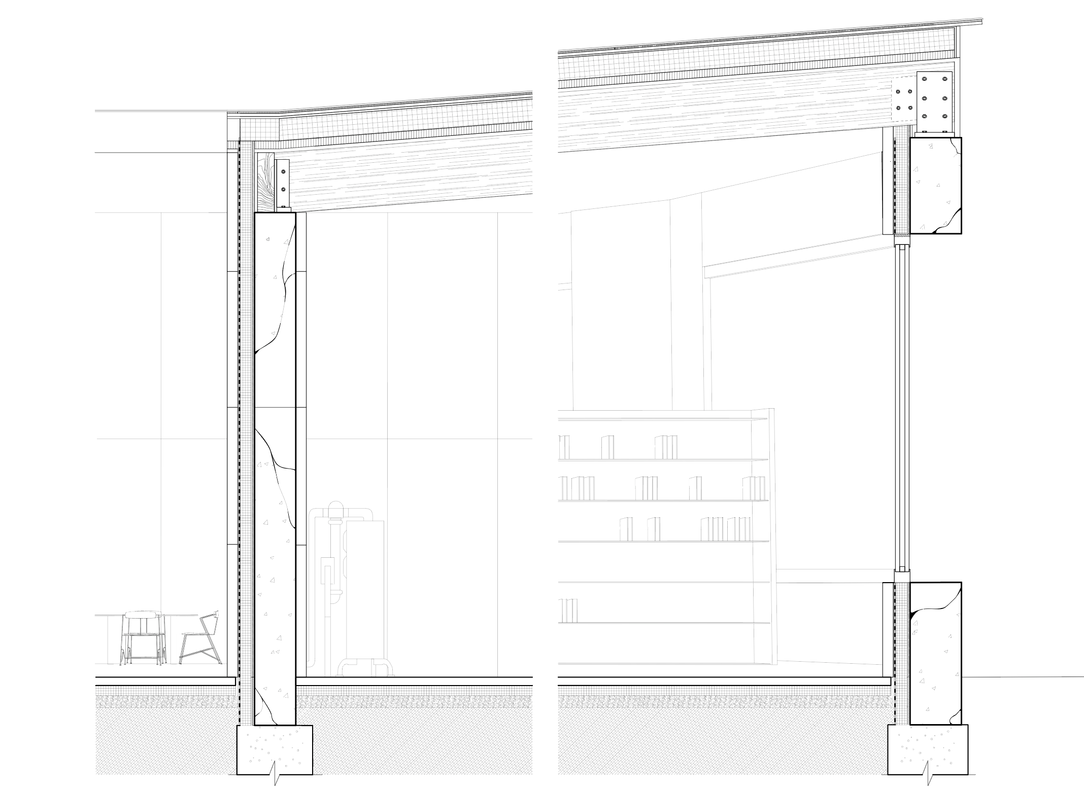
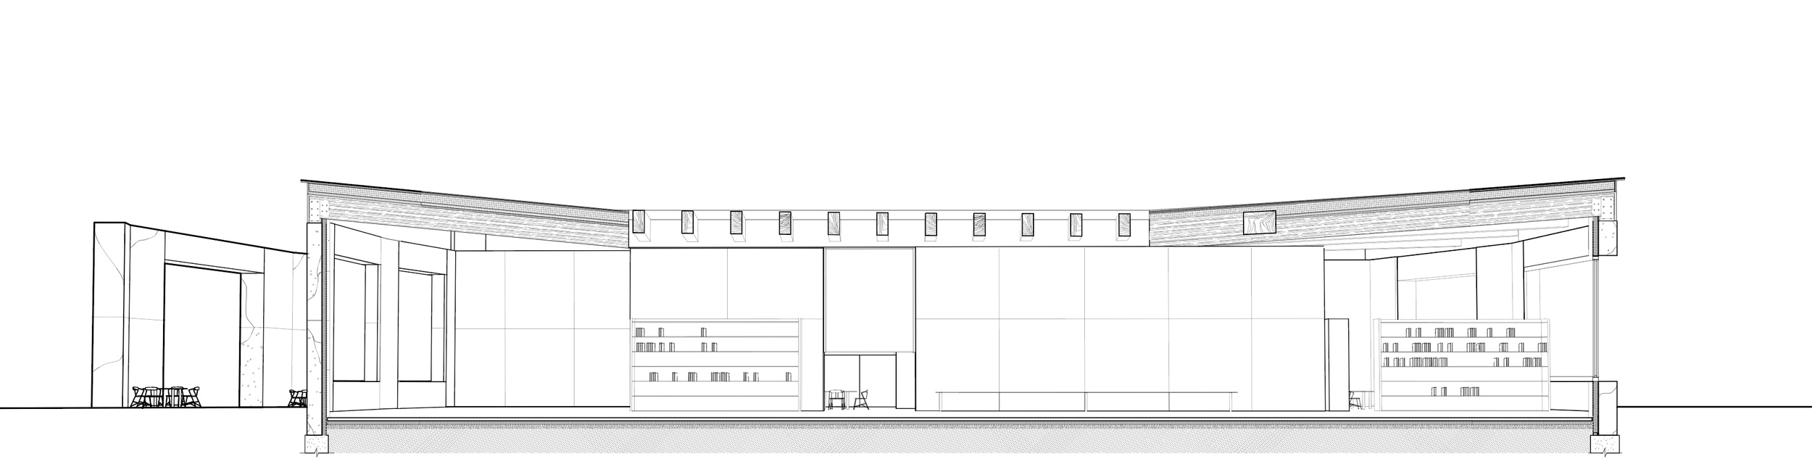
Materiality balances permanence with openness. Exposed concrete structural walls establish a sense of stability appropriate for a public institution, while slender steel framing and expansive glazing create transparency and visual lightness. The sectional studies demonstrate how these structural systems work together, exposing the connection between foundation, wall, roof, and daylighting strategy. This honest expression of construction reinforces the building's architectural clarity while allowing structure itself to become part of the spatial experience.
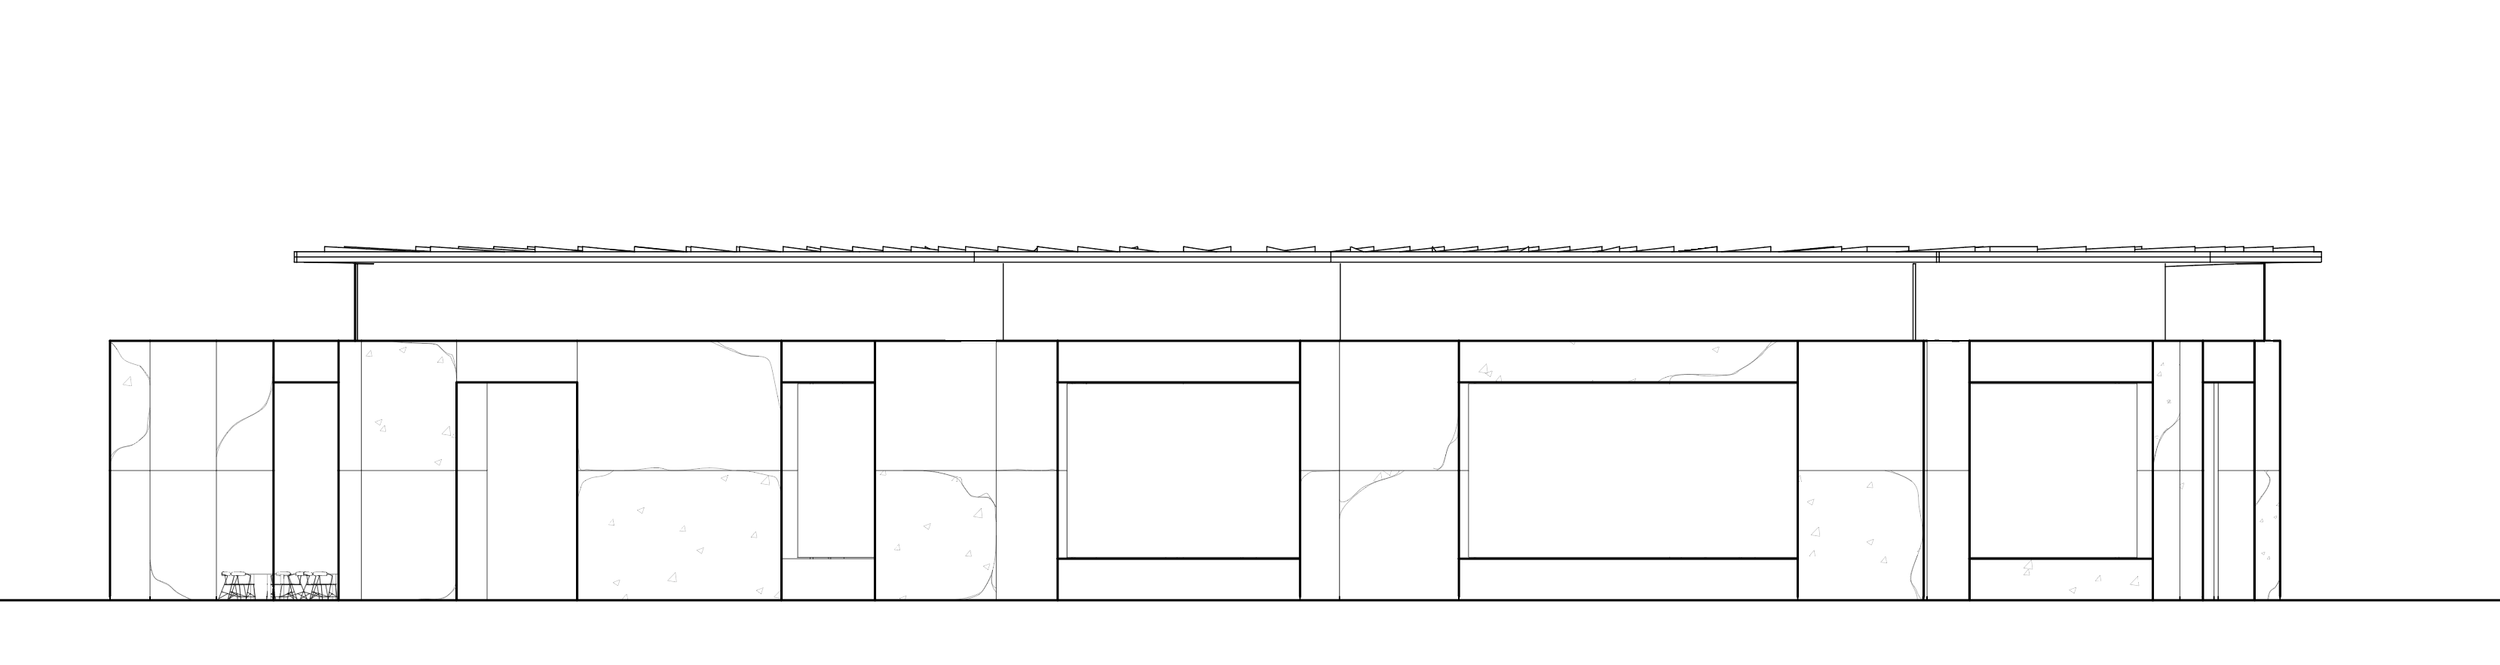
The elevations further communicate the project's rhythm of solid and void. Large glazed openings alternate with concrete wall panels to create moments of transparency and enclosure that correspond to the changing needs of interior spaces. This measured composition gives the building a civic presence while maintaining a human scale appropriate for its users and surrounding neighborhood.
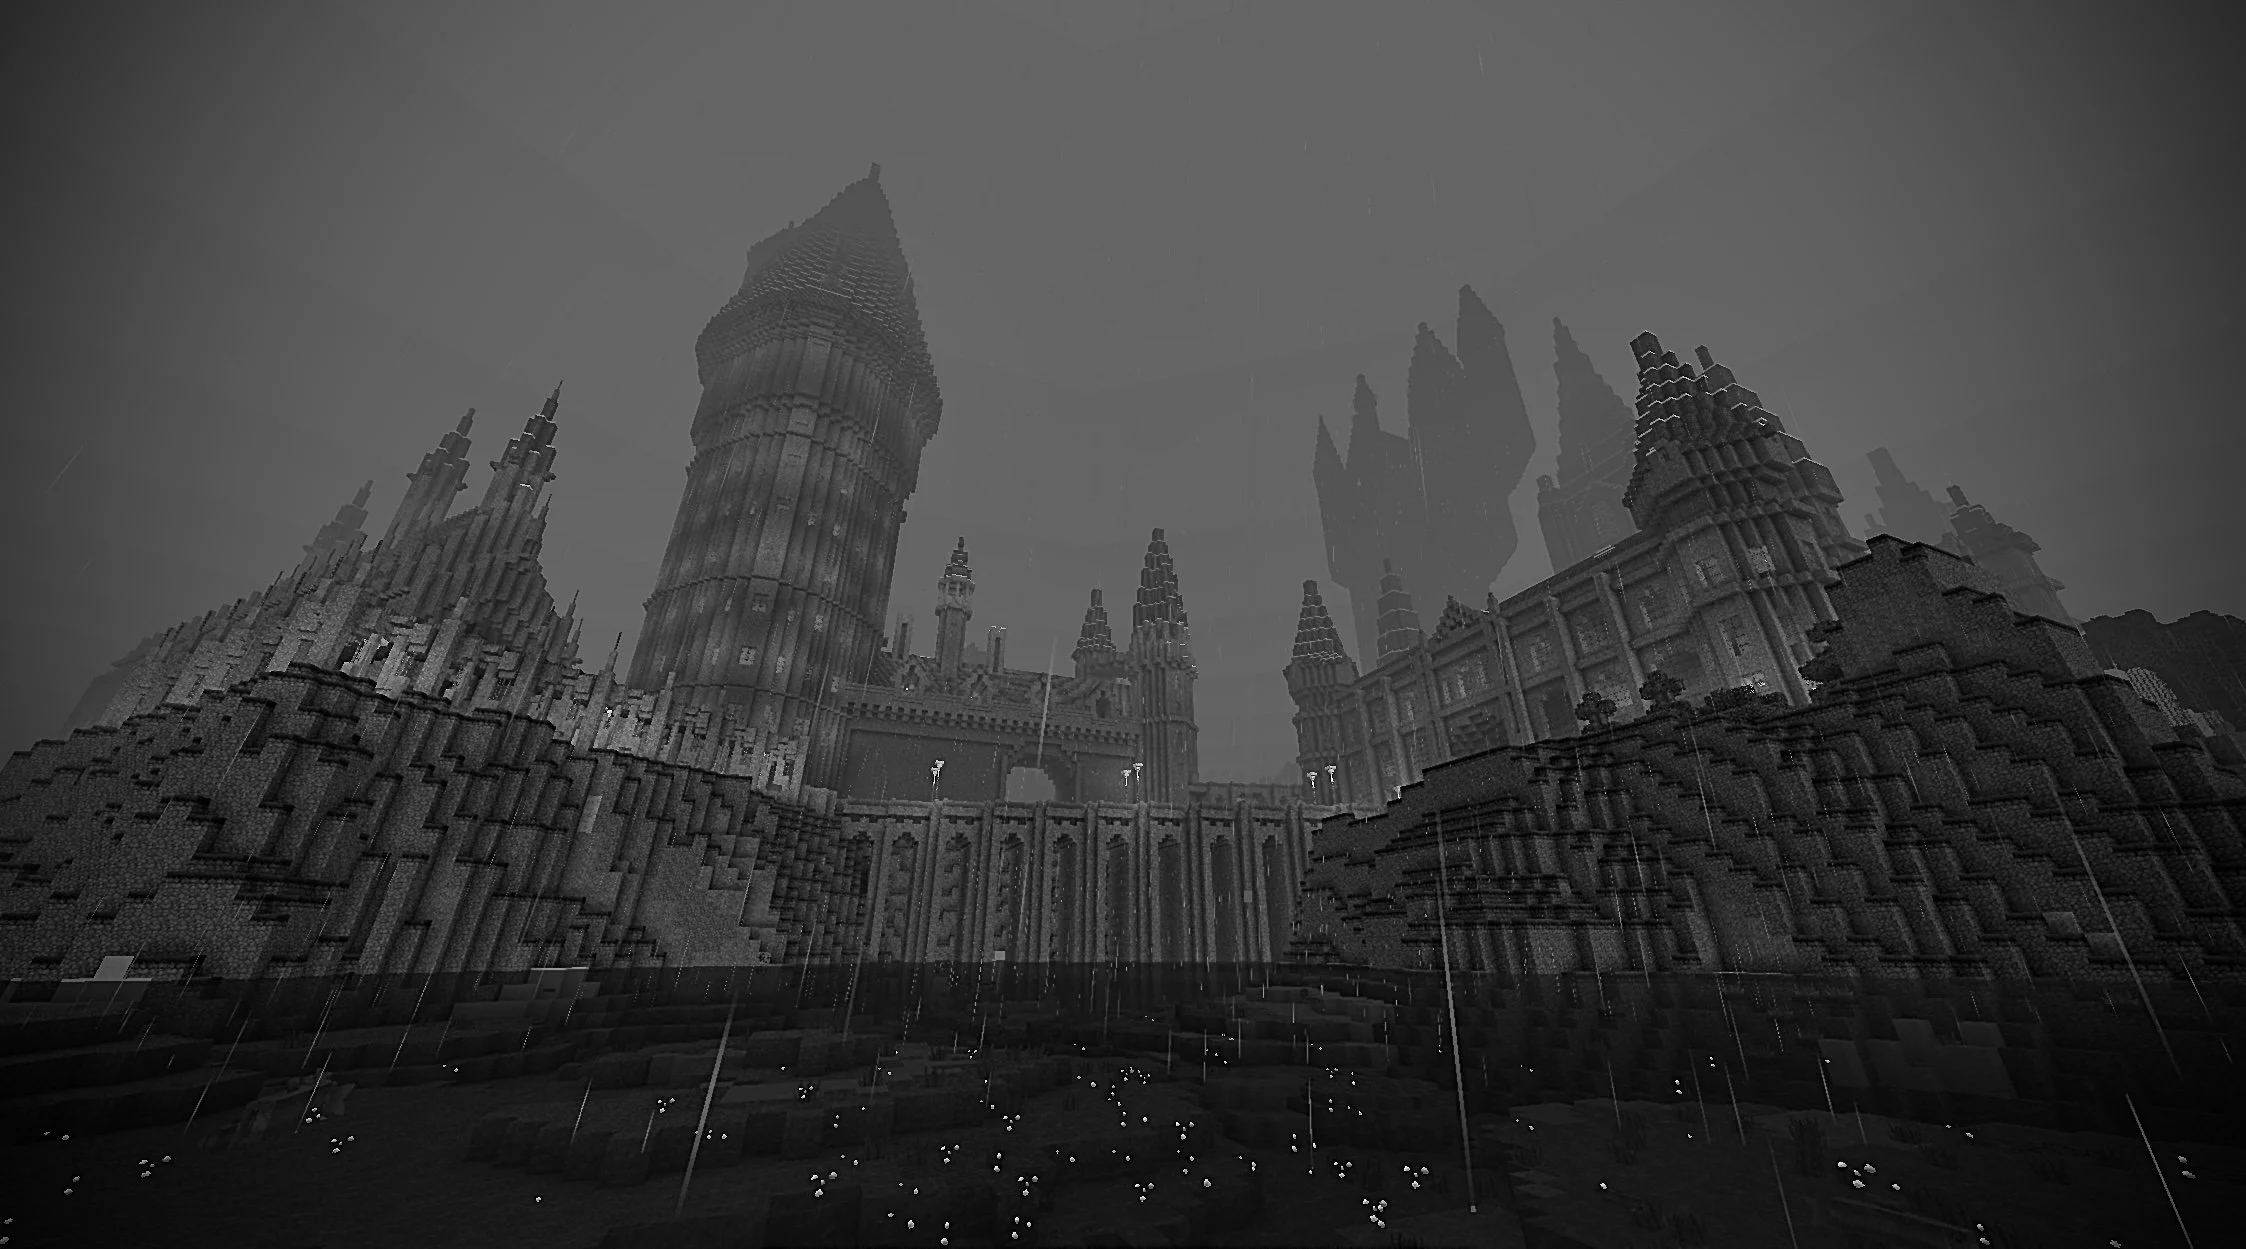
Digital Builds
07
Brand Design
08
Bonus Contents
07
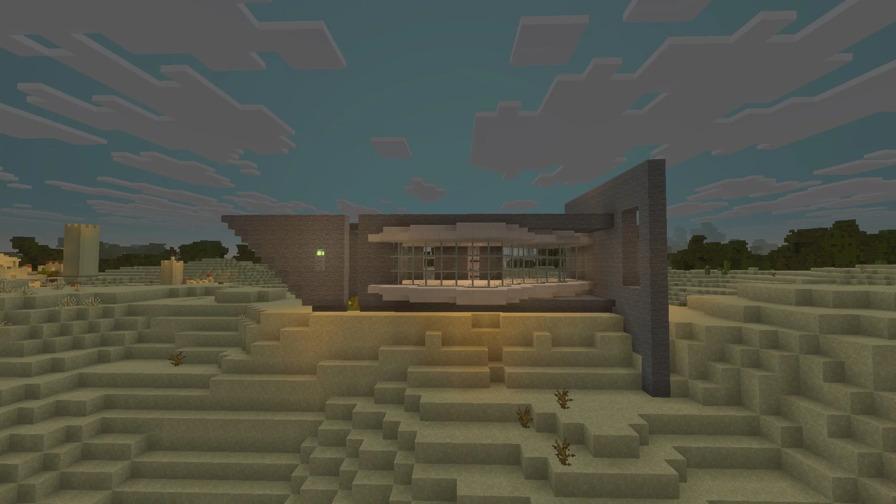
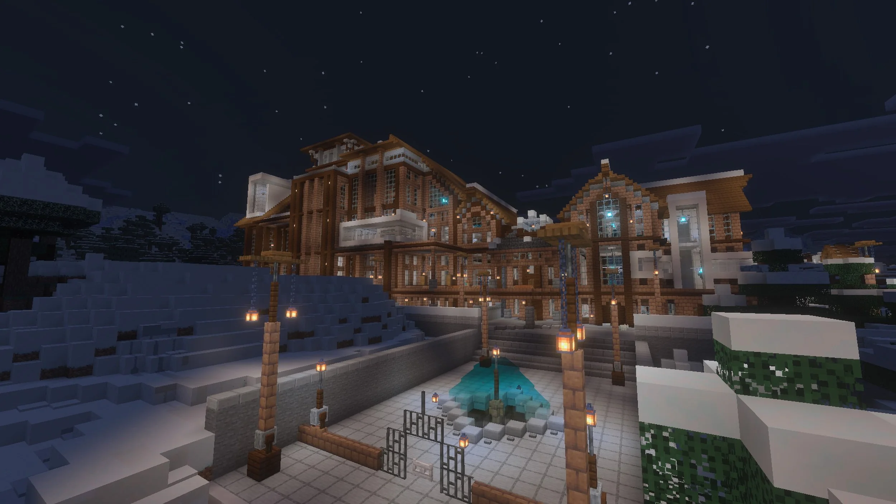
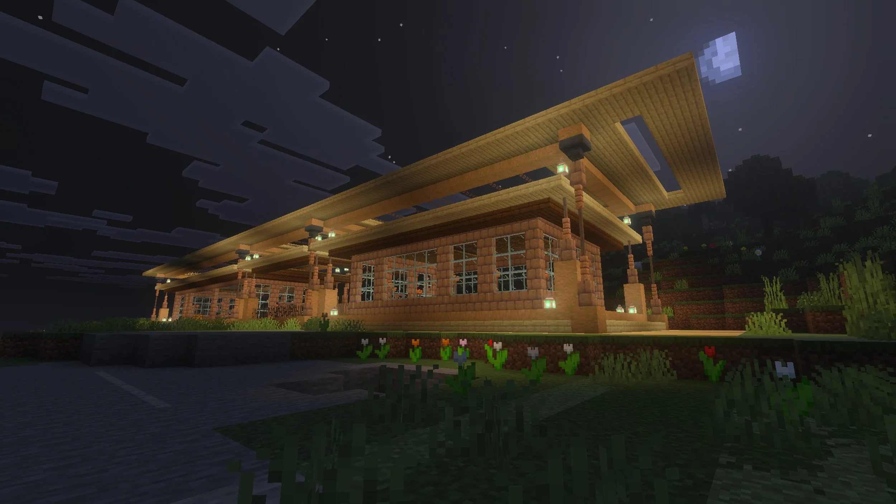
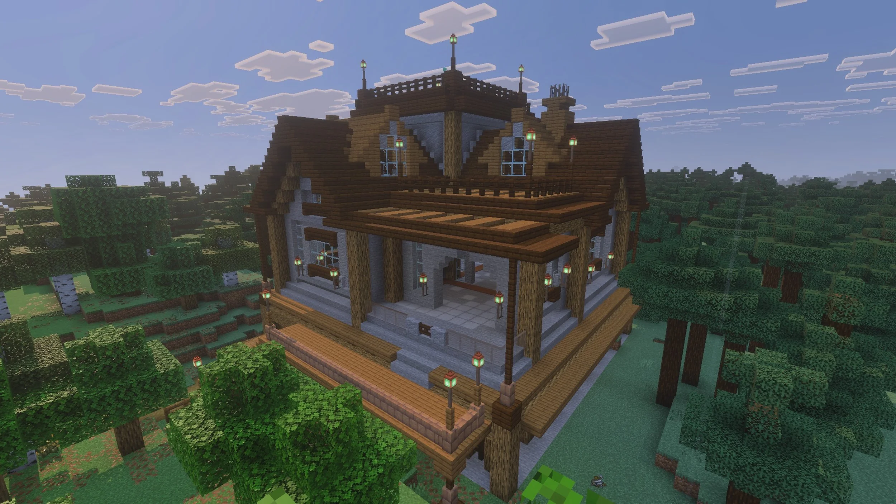
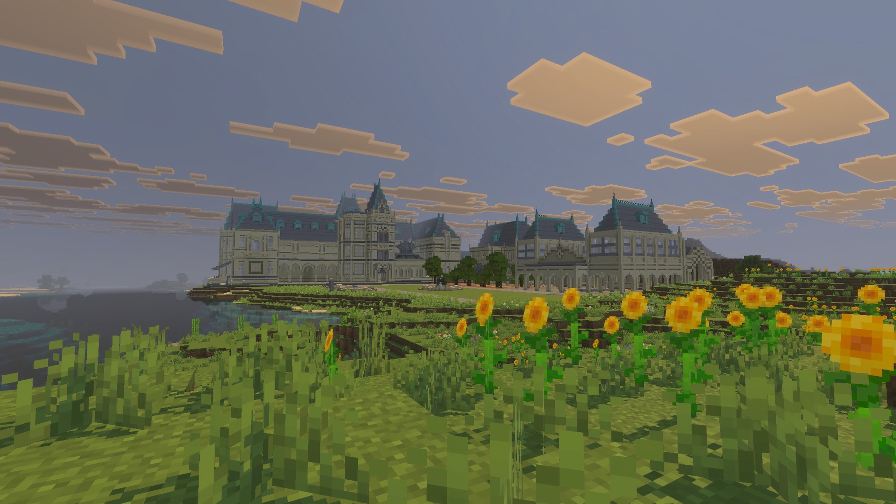
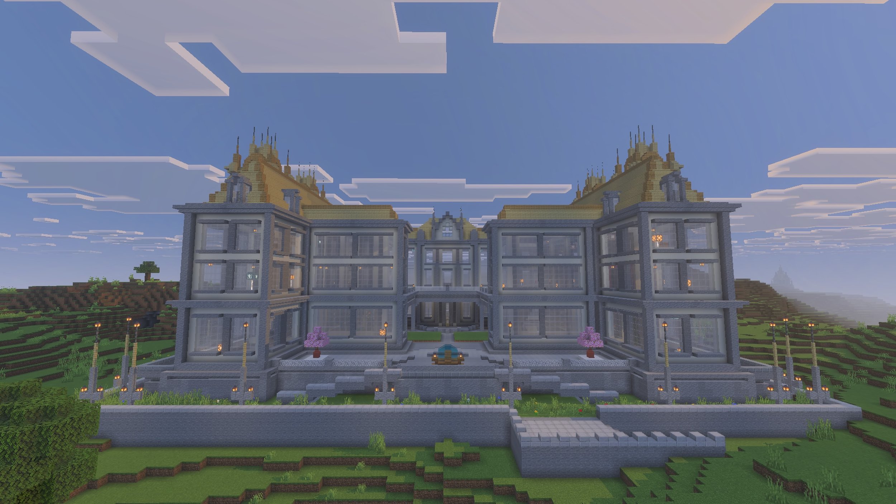
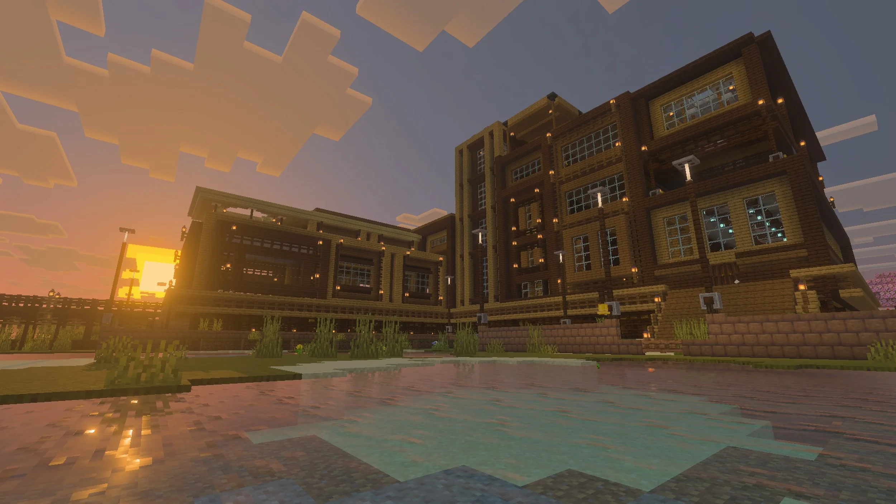
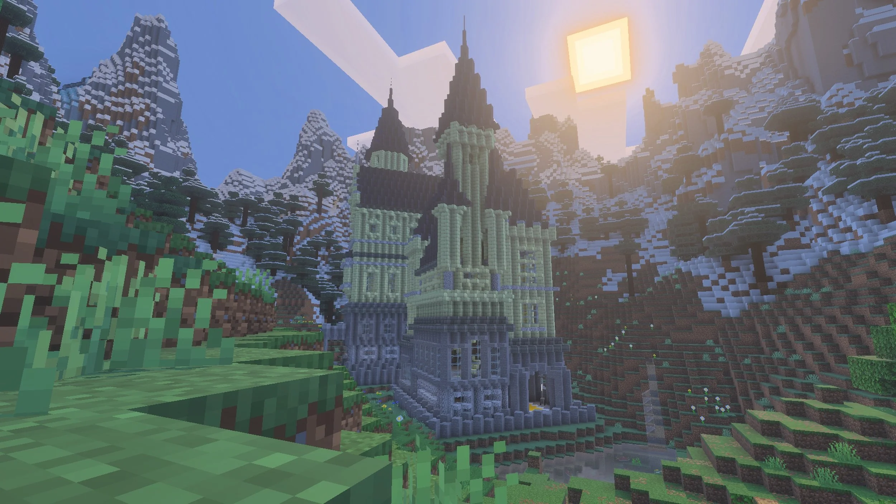
Digital Builds
Original designs and replicas made through Mojang’s Minecraft: Bedrock Edition.
08
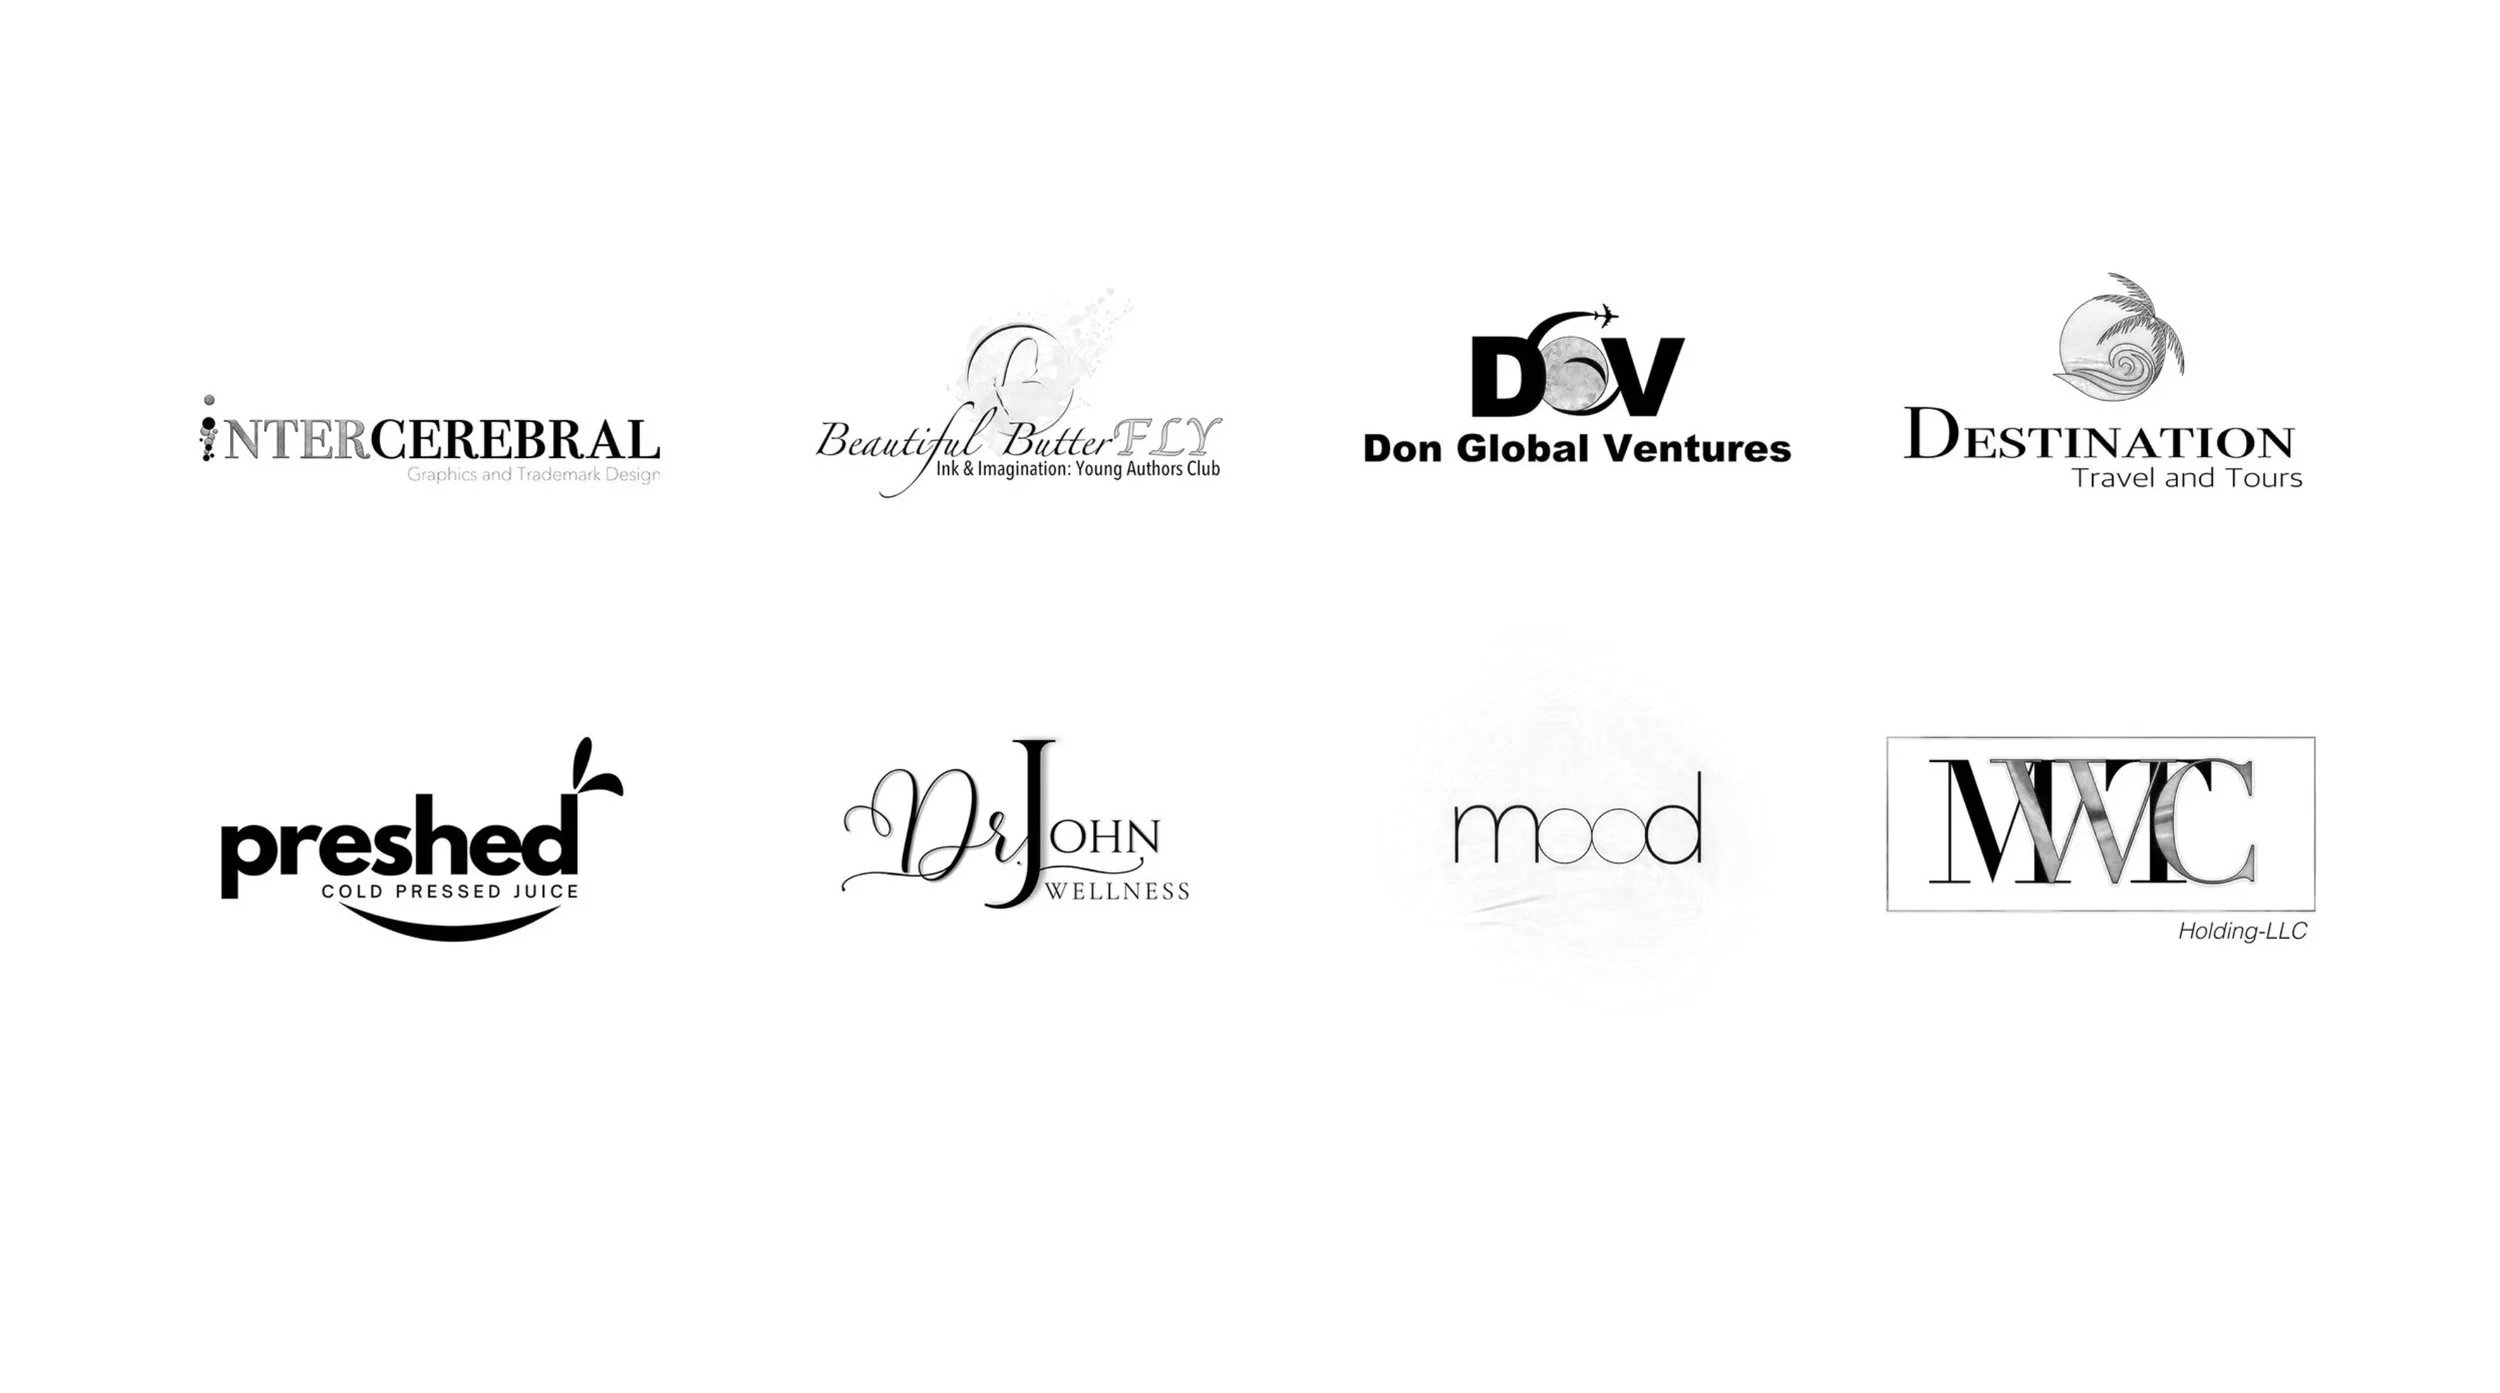
Brand Design
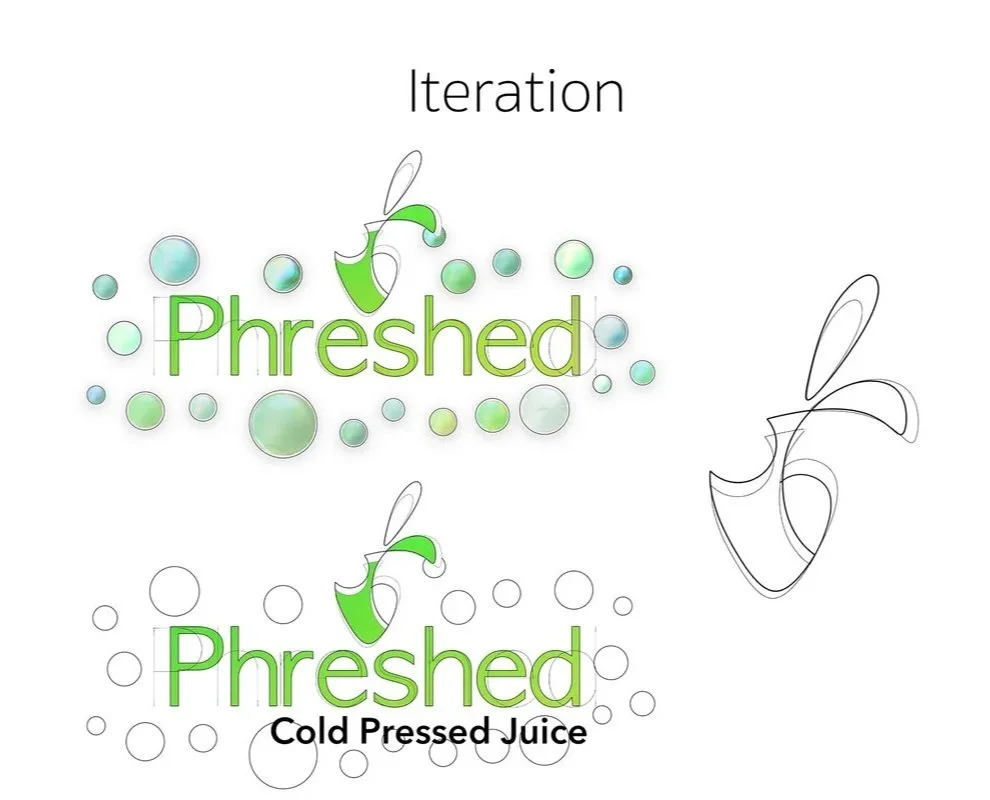
Intercerebral: Graphics and Trademark Design is a design start-up company that I founded and continue to manage. The logos and designs that I have curated begin at an initial concept stage before the final product.